Skip main navigation
Pending
  • $328,990

    8209 Springsteen Dr, Austin, TX 78744

    2beds
    1,206sqft
    : 
    $2,465/mo
    Get pre-qualified
    Condominium
    Built in 2025
    -- sqft lot
    $320,400 Zestimate®
    $273/sqft
    $107/mo HOA

    What's special

    Contemporary finishesTwo comfortable bedroomsNatural lightGenerous counter spaceSmart layoutAmple cabinetryInviting open-concept layout
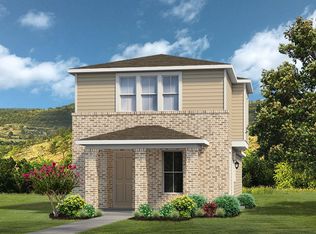
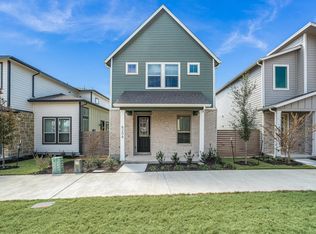
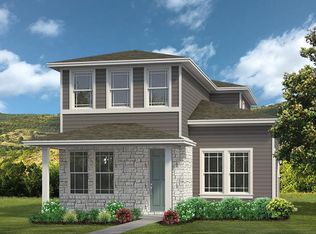
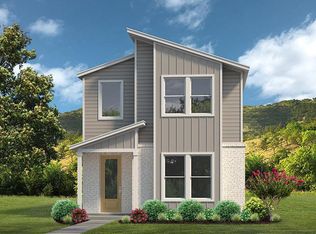
    If low-maintenance living and modern design are at the top of your list, the Beckfield floorplan by Brookfield Residential delivers both with ease and style. Thoughtfully designed for comfort and functionality, this home offers an inviting open-concept layout ideal for today’s lifestyle. The main level features a spacious living area that flows seamlessly into a well-appointed kitchen, complete with ample cabinetry, generous counter space, and a center island perfect for meal prep, casual dining, or entertaining. A sliding glass door extends the living space outdoors, providing natural light and easy access to the backyard or patio area—ideal for relaxing or hosting guests. Upstairs, you’ll find two comfortable bedrooms and two full bathrooms, offering privacy and convenience. The utility space is also located on the second floor for added practicality, making everyday tasks simple and efficient. With its smart layout, contemporary finishes, and easy-care design, the Beckfield floorplan offers a perfect blend of comfort and convenience—an excellent choice for those seeking stylish, streamlined living.
    123 days
    |
    21
    |
    0
    |

    Zillow last checked:

    Listing updated:

    Listed by:

    Milly Kammerdiener (832) 290-7003,

    HOMEROCK REALTY (832) 290-7003

    Source: Unlock MLS,MLS#: 7823083MLS Logo

      Facts & features

      Interior

      Bedrooms & bathrooms
      • Bedrooms: 2
      • Bathrooms: 2
      • Full bathrooms: 2
      Primary bedroom
      • Level: Second
      Bedroom
      • Level: Second
      Dining room
      • Level: First
      Family room
      • Level: First
      Kitchen
      • Level: First
      Heating
      • Central
      Cooling
      • Central Air
      Appliances
      • Included: Dishwasher, Disposal, Microwave, Free-Standing Gas Range, Tankless Water Heater
      Features
      • Ceiling Fan(s), Interior Steps, Kitchen Island, Open Floorplan, Smart Thermostat, Stackable W/D Connections, Walk-In Closet(s)
      • Flooring: Carpet, Tile, Vinyl
      • Windows: Double Pane Windows, Low Emissivity Windows, Screens
      • Fireplace features: None
      Interior area
      • Total interior livable area: 1,206 sqft

      Property

      Parking
      • Total spaces: 2
      • Parking features: Alley Access, Garage Faces Rear
      • Garage spaces: 2
      Accessibility
      • Accessibility features: See Remarks
      Features
      • Levels: Two
      • Stories: 2
      • Patio & porch: Porch
      • Exterior features: Gutters Partial, Lighting
      • Pool features: None
      • Fencing: Fenced
      • Has view: Yes
      • View description: Neighborhood
      • Waterfront features: None
      Lot
      • Size: 967 Square Feet
      • Features: Alley Access, Interior Lot, Landscaped
      Details
      • Additional structures: None
      • Parcel number: 03361016130000
      • Special conditions: Standard

      Construction

      Type & style
      • Home type: Condo
      • Property subtype: Condominium
      Materials
      • Foundation: Slab
      • Roof: Composition
      Condition
      • New Construction
      • New construction: Yes
      • Year built: 2025
      Details
      • Builder name: Brookfield Residential

      Utilities & green energy

      • Sewer: Public Sewer
      • Water: Public
      • Utilities for property: Cable Available, Electricity Available, Natural Gas Available, Sewer Connected, Underground Utilities, Water Available

      Community & HOA

      Community
      • Features: BBQ Pit/Grill, Clubhouse, Curbs, Dog Park, Fitness Center, Park, Picnic Area, Planned Social Activities, Playground, Pool, Sidewalks
      • Subdivision: Easton Park
      HOA
      • Has HOA: Yes
      • Services included: See Remarks
      • HOA fee: $107 monthly
      • HOA name: CoHere
      Location
      • Region: Austin

      Financial & listing details

      • Price per square foot: $273/sqft
      • Annual tax amount: $50
      • Date on market: 4/6/2026
      • Listing terms: Cash,Conventional,FHA,VA Loan
      • Electric utility on property: Yes

        Estimated market value

        $320,400

        $304,000 - $336,000

        $2,188/mo

        Price history

        DateEventPrice
        8/3/2026Pending sale$328,990$273/sqft
        Source: Unlock MLS #7823083 Report a problem
        4/6/2026Listed for sale$328,990$273/sqft
        Source: Unlock MLS #7823083 Report a problem
        3/6/2026Listing removed$328,990$273/sqft
        Source: Brookfield Residential Report a problem
        2/27/2026Price change$328,990-0.3%$273/sqft
        Source: Brookfield Residential Report a problem
        2/13/2026Price change$329,968+1.5%$274/sqft
        Source: Brookfield Residential Report a problem
        1/16/2026Price change$324,968-2%$269/sqft
        Source: Brookfield Residential Report a problem
        1/10/2026Listed for sale$331,600$275/sqft
        Source: Brookfield Residential Report a problem

        Public tax history

        Tax history is unavailable.

        Monthly payment

        Est. payment

        Payment breakdown

        Explore the cost of this home by adjusting the details. Changes won't be saved.
        All calculations are estimates and provided by Zillow, Inc. for informational purposes only. Actual amounts may vary.
        HOA fees may include property taxes on listings classified as Co-Ops. Contact the listing agent and/or owner for fee details.
        Mortgage interest rates are dependent on a number of factors, including credit score, down payment, and repayment length. Interest rate data provided by Zillow Group Marketplace, Inc. as of 1/1/1970 from various mortgage lenders with which we have lead or other similar arrangements; the Estimated Payment is an average of those rates.
        See how much you could borrow to make a competitive offer.

        Climate risks

        Neighborhood: Bluff Springs

        Getting around

        10 / 100
        Car-Dependent
        0 / 100
        No Nearby Transit
        23 / 100
        Somewhat Bikeable

        Nearby schools

        GreatSchools rating
        Schools provided by the listing agent
        • Elementary: Newton Collins
        • Middle: Ojeda
        • High: Del Valle
        • District: Del Valle ISD

        Source: Unlock MLS. This data may not be complete. We recommend contacting the local school district to confirm school assignments for this home.

        A local agent can set up tours, give advice and negotiate with sellers.

        Browse local experts

        Similar homes