PRICED TO SELL! Welcome to this stunning former model home in highly sought-after Keller ISD! This move-in-ready 4-bedroom, 2.5-bath, two-story home showcases more than $30K in builder upgrades this is a dream come true!
The thoughtfully designed first floor offers an ideal combination of comfort, flexibility, and entertaining space. The private primary suite features beautiful bay windows with views of the backyard and covered patio, while the ensuite bath includes a garden tub, separate shower, and dual sinks. Also downstairs are a very spacious dedicated office and an additional flex room with a closet—perfect for a gym, playroom, hobby room, or second office. The expansive living room, dining area, and open-concept kitchen create a natural gathering space. The chef-inspired kitchen offers abundant granite countertops, custom cabinetry, built-in microwave, and gas range. Relax by the impressive rock fireplace or enjoy the outdoors from the covered patio.
Upstairs is an entertainer’s dream with three spacious bedrooms, a full bathroom, large game room with a convenient wet bar, and a private media room ready to create your own movie-theater experience. Whether hosting game night, movie night, or weekend guests, this floor plan provides plenty of room for everyone.
With its flexible layout, multiple living and entertaining spaces, extensive upgrades, and convenient location near major highways, shopping, dining, and Keller ISD schools, this exceptional former model home delivers the space, functionality, and lifestyle today’s buyers are looking for.
Sold
Price Unknown
8209 Spruce Meadows Dr, Fort Worth, TX 76244
4beds
3,456sqft
Single Family Residence
Built in 2016
5,488 Square Feet Lot
$-- Zestimate®
$--/sqft
$3,577 Estimated rent
Home value
Not available
Estimated sales range
Not available
$3,577/mo
Zestimate® history
Owner options
List your home for rent
$3,577/mo
Rent Zestimate®
Find your next renter with Zillow Rental Manager. Plus, with online applications, you can quickly screen prospective tenants – for free.
$3,577/mo
Rent Zestimate®
Refinance and save
$365/mo
Est. payment
Refinancing to a lower rate could help reduce your monthly payments and save thousands over the life of the loan.
$365/mo
Est. payment
Explore your selling options
Work with a Zillow partner agent
Leverage their expertise and Zillow's premium Showcase listings to get your home seen by more buyers.
Get startedList with your own agent
Get your home in front of millions of buyers by listing it on Zillow.
Learn how to do itSell it yourself
Take full control of how buyers see your home on Zillow by listing For Sale by Owner (FSBO).
List your homeWhat's special
Impressive rock fireplaceVery spacious dedicated officeCovered patioThoughtfully designed first floorPrivate media roomPrivate primary suite
Zillow last checked:
Listing updated:
Listed by:
Glenda Fabregas 0732973 214-773-9669,
Monument Realty 214-705-7827
Bought with:
Paul Singh, 0686264
JPAR North Central Metro 2
Source: NTREIS,MLS#: 21353285
Facts & features
Interior
Bedrooms & bathrooms
- Bedrooms: 4
- Bathrooms: 3
- Full bathrooms: 2
- 1/2 bathrooms: 1
Primary bedroom
- Features: Dual Sinks, Garden Tub/Roman Tub, Linen Closet, Separate Shower, Walk-In Closet(s)
- Level: First
- Dimensions: 14 x 16
Bedroom
- Features: Walk-In Closet(s)
- Level: Second
- Dimensions: 12 x 13
Bedroom
- Features: Walk-In Closet(s)
- Level: Second
- Dimensions: 13 x 15
Bedroom
- Features: Walk-In Closet(s)
- Level: Second
- Dimensions: 12 x 12
Game room
- Level: Second
- Dimensions: 18 x 13
Kitchen
- Features: Built-in Features, Stone Counters, Walk-In Pantry
- Level: First
- Dimensions: 12 x 13
Living room
- Level: First
- Dimensions: 17 x 19
Media room
- Level: Second
- Dimensions: 12 x 13
Office
- Level: First
- Dimensions: 12 x 13
Utility room
- Level: First
- Dimensions: 12 x 9
Heating
- Central, Electric
Cooling
- Central Air, Electric
Appliances
- Included: Dishwasher, Gas Oven, Gas Range, Gas Water Heater, Microwave, Refrigerator
- Laundry: Laundry in Utility Room
Features
- Wet Bar, Chandelier, Cathedral Ceiling(s), Decorative/Designer Lighting Fixtures, Double Vanity, Granite Counters, High Speed Internet, Loft, Open Floorplan, Pantry, Cable TV, Vaulted Ceiling(s), Walk-In Closet(s)
- Flooring: Carpet, Ceramic Tile
- Windows: Bay Window(s), Window Coverings
- Has basement: No
- Number of fireplaces: 1
- Fireplace features: Gas, Gas Log, Gas Starter, Other
Interior area
- Total interior livable area: 3,456 sqft
Property
Parking
- Total spaces: 2
- Parking features: Door-Multi, Driveway, Enclosed, Garage Faces Front, Garage
- Attached garage spaces: 2
Features
- Levels: Two
- Stories: 2
- Patio & porch: Covered
- Pool features: None
- Fencing: Back Yard,Wood
Lot
- Size: 5,488 Square Feet
- Features: Interior Lot, Landscaped, Sprinkler System
Details
- Parcel number: 42165201
- Other equipment: Irrigation Equipment
Construction
Type & style
- Home type: SingleFamily
- Architectural style: Traditional,Detached
- Property subtype: Single Family Residence
Materials
- Foundation: Slab
- Roof: Composition,Shingle
Condition
- Resale
- Year built: 2016
Utilities & green energy
- Sewer: Public Sewer
- Water: Public
- Utilities for property: Sewer Available, Water Available, Cable Available
Community & HOA
Community
- Security: Security System
- Subdivision: Pine Mdws
HOA
- Has HOA: Yes
- Services included: Association Management, Maintenance Grounds
- HOA fee: $365 annually
- HOA name: Spectrum
- HOA phone: 817-900-1899
Location
- Region: Fort Worth
Financial & listing details
- Tax assessed value: $554,007
- Annual tax amount: $12,292
- Date on market: 8/11/2026
- Cumulative days on market: 18 days
- Listing terms: Cash,Conventional,FHA,VA Loan
Price history
| Date | Event | Price |
|---|---|---|
| 9/21/2026 | Sold | -- |
Source: NTREIS #21353285 Report a problem | ||
| 8/28/2026 | Pending sale | $480,000$139/sqft |
Source: NTREIS #21353285 Report a problem | ||
| 8/11/2026 | Listed for sale | $480,000$139/sqft |
Source: NTREIS #21353285 Report a problem | ||
| 4/28/2020 | Listing removed | $3,000$1/sqft |
Source: Mike Mazyck Realty #14320746 Report a problem | ||
| 4/14/2020 | Listed for rent | $3,000$1/sqft |
Source: Mike Mazyck Realty #14320746 Report a problem | ||
Public tax history
| Year | Property taxes | Tax assessment |
|---|---|---|
| 2025 | $12,292 -1% | $554,007 |
| 2024 | $12,410 +2.1% | $554,007 +3% |
| 2023 | $12,159 +8% | $537,744 +22.4% |
| 2022 | $11,261 +7.3% | $439,184 +11.3% |
| 2021 | $10,495 +9% | $394,551 +11.9% |
| 2020 | $9,627 +16.6% | $352,525 +17.2% |
| 2019 | $8,256 +3.1% | $300,828 +8.6% |
| 2018 | $8,006 -21.4% | $277,080 -20.2% |
| 2017 | $10,180 | $347,031 |
Find assessor info on the county website
Neighborhood: 76244
Nearby homes
- $31,2563 bd2 ba1.9k sqft3599 Thompson Rd, Fort Worth, TX 76244Off Market
- $466,500-- bd-- ba3.7k sqft8213 Spruce Meadows Dr, Fort Worth, TX 76244Off Market
- $431,5003 bd2 ba3.1k sqft8205 Spruce Meadows Dr, Fort Worth, TX 76244Off Market
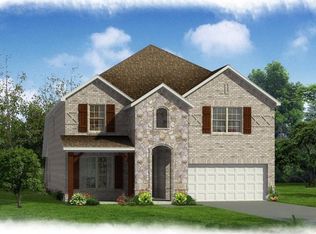
- $509,900-- bd-- ba3.7k sqft8201 Spruce Meadows Dr, Fort Worth, TX 76244Off Market
- $430,5004 bd4 ba2.9k sqft8217 Spruce Meadows Dr, Fort Worth, TX 76244Off Market
- $147,0443 bd2 ba2.1k sqft3575 Thompson Rd, Fort worth, TX 76244Off Market
- $439,2004 bd3 ba3.2k sqft3700 Holly Brook Dr, Fort Worth, TX 76244Off Market
- $362,2003 bd2 ba1.8k sqft8221 Spruce Meadows Dr, Fort Worth, TX 76244Off Market
Nearby schools
GreatSchools rating
- 3/10Heritage Elementary SchoolGrades: PK-5Distance: 0.4 mi
- 5/10Vista Ridge MiddleGrades: 6-8Distance: 0.4 mi
- 5/10Fossil Ridge High SchoolGrades: 9-12Distance: 0.6 mi
Schools provided by the listing agent
- Elementary: Heritage
- Middle: Vista Ridge
- High: Fossilridg
- District: Keller ISD
Source: NTREIS. This data may not be complete. We recommend contacting the local school district to confirm school assignments for this home.
- Texas
- Tarrant County
- Fort Worth
- 76244
- 8209 Spruce Meadows Dr
