Welcome home to your extraordinary townhome on a quiet cul-de-sac in the 24 hour guard gated community of Vizcaya. Enjoy the carefree lifestyle in this elegant home with no rear neighbors, volume ceilings, crown molding, and upgraded flooring throughout. On the main level you will find plenty of entertaining areas including a formal dining room, living, and family room with a fireplace. Kitchen is well appointed with stainless steel appliances, gas range, 42” cabinets, solid counters, mosaic glass tile backsplash, a reverse osmosis system, pantry and a dining nook. Upper-level loft includes a balcony with a fireplace and additional flex space is perfect for an office/gym/media room. The primary suite is spacious with two California style walk-in closets, upgraded bathroom with dual vanities, tub, and shower. Secondary bedrooms are generously sized with a Jack and Jill bathroom. Other notable upgrades include newer carpet, paint, newer AC unit, attic with shelves and decking for storage. The entire house is wired for a whole house generator and includes a buried propane gas tank (owned) which is rare for a townhome in Vizcaya. Washer and Dryer is included in the sale. The community pool is just around the corner. Neighborhood amenities include a waterfront complex with a fitness gym, fishing dock, rentable venue space, park, and a tennis court. Short distance to the famous “Restaurant Row”, world class golf courses, shopping, theme parks, and 25 minutes to the international airport. The townhomes on Tivoli also offer considerably less HOA dues compared to the condo townhomes on The Esplanade. Truly a must see. Won’t last long with the only townhome for sale on the street! <iframe width='853' height='480' src=https://my.matterport.com/show/?m=uWYBCL1gD8N&mls=1></iframe>
Sold for $625,000
$625,000
8209 TIVOLI DRIVE, ORLANDO, FL 32836
3beds
2,801sqft
Townhouse
Built in 2002
3,252 Square Feet Lot
$617,300 Zestimate®
$223/sqft
$3,667 Estimated rent
Home value
$617,300
$562,000 - $679,000
$3,667/mo
Zestimate® history
Owner options
List your home for rent
$3,667/mo
Rent Zestimate®
Find your next renter with Zillow Rental Manager. Plus, with online applications, you can quickly screen prospective tenants – for free.
$3,667/mo
Rent Zestimate®
Refinance and save
$5,049/mo
Est. payment
Refinancing to a lower rate could help reduce your monthly payments and save thousands over the life of the loan.
$5,049/mo
Est. payment
Explore your selling options
Work with a Zillow partner agent
Leverage their expertise and Zillow's premium Showcase listings to get your home seen by more buyers.
Get startedList with your own agent
Get your home in front of millions of buyers by listing it on Zillow.
Learn how to do itSell it yourself
Take full control of how buyers see your home on Zillow by listing For Sale by Owner (FSBO).
List your homeWhat's special
Waterfront complexTennis courtUpper-level loftUpgraded bathroomAdditional flex spaceGas rangeNewer carpet
Zillow last checked:
Listing updated:
Listed by:
Simon Simaan 407-558-1396,
THE SIMON SIMAAN GROUP 407-558-1396
Bought with:
Lori Lucente-Nelson, 3127046
RE/MAX PRIME PROPERTIES
Source: Stellar MLS,MLS#: O6283280 Originating MLS: Orlando Regional
Originating MLS: Orlando Regional
Facts & features
Interior
Bedrooms & bathrooms
- Bedrooms: 3
- Bathrooms: 3
- Full bathrooms: 2
- 1/2 bathrooms: 1
Rooms
- Room types: Attic, Dining Room, Living Room, Utility Room, Loft
Primary bedroom
- Features: En Suite Bathroom, Walk-In Closet(s)
- Level: Second
- Area: 208 Square Feet
- Dimensions: 16x13
Bedroom 2
- Features: Jack & Jill Bathroom, Walk-In Closet(s)
- Level: Second
- Area: 255 Square Feet
- Dimensions: 17x15
Bedroom 3
- Features: Jack & Jill Bathroom, Walk-In Closet(s)
- Level: Second
- Area: 180 Square Feet
- Dimensions: 15x12
Dinette
- Level: First
- Area: 108 Square Feet
- Dimensions: 12x9
Dining room
- Level: First
- Area: 144 Square Feet
- Dimensions: 12x12
Family room
- Level: First
- Area: 256 Square Feet
- Dimensions: 16x16
Kitchen
- Level: First
- Area: 140 Square Feet
- Dimensions: 14x10
Living room
- Level: First
- Area: 270 Square Feet
- Dimensions: 18x15
Loft
- Level: Second
- Area: 209 Square Feet
- Dimensions: 19x11
Office
- Level: Second
- Area: 108 Square Feet
- Dimensions: 12x9
Heating
- Central, Electric
Cooling
- Central Air
Appliances
- Included: Dishwasher, Dryer, Kitchen Reverse Osmosis System, Microwave, Range, Refrigerator, Washer
- Laundry: Inside, Laundry Room
Features
- Ceiling Fan(s), Crown Molding, High Ceilings, Solid Wood Cabinets, Thermostat, Walk-In Closet(s)
- Flooring: Carpet, Tile, Vinyl
- Doors: Sliding Doors
- Windows: Blinds
- Has fireplace: Yes
- Fireplace features: Family Room, Gas, Living Room, Other Room
Interior area
- Total structure area: 3,500
- Total interior livable area: 2,801 sqft
Property
Parking
- Total spaces: 2
- Parking features: Garage - Attached
- Attached garage spaces: 2
- Details: Garage Dimensions: 20x20
Features
- Levels: Two
- Stories: 2
- Patio & porch: Covered, Front Porch, Patio, Rear Porch
- Exterior features: Balcony, Lighting, Rain Gutters, Sidewalk
- Fencing: Masonry
- Has view: Yes
- View description: Park/Greenbelt
- Waterfront features: Lake, Waterfront, Lake Privileges
- Body of water: BIG SAND LAKE
Lot
- Size: 3,252 Square Feet
- Features: Cul-De-Sac, In County, Sidewalk
- Residential vegetation: Trees/Landscaped
Details
- Parcel number: 342328888300170
- Zoning: P-D
- Special conditions: None
Construction
Type & style
- Home type: Townhouse
- Architectural style: Mediterranean
- Property subtype: Townhouse
Materials
- Block, Concrete, Stucco
- Foundation: Slab
- Roof: Tile
Condition
- Completed
- New construction: No
- Year built: 2002
Utilities & green energy
- Sewer: Public Sewer
- Water: Public
- Utilities for property: BB/HS Internet Available, Cable Connected, Electricity Connected, Public, Sewer Connected, Street Lights, Water Connected
Community & HOA
Community
- Features: Dock, Lake, Water Access, Waterfront, Clubhouse, Community Mailbox, Deed Restrictions, Fitness Center, Gated Community - Guard, Park, Pool, Sidewalks, Tennis Court(s)
- Pet fee: $0 monthly
- Subdivision: VIZCAYA TWNHMS 46/140
HOA
- Has HOA: Yes
- Amenities included: Clubhouse, Elevator(s), Fitness Center, Gated, Maintenance, Park, Recreation Facilities, Security, Tennis Court(s)
- Services included: 24-Hour Guard, Community Pool, Reserve Fund, Insurance, Maintenance Structure, Maintenance Grounds, Manager, Pool Maintenance, Private Road, Recreational Facilities, Security
- HOA fee: $550 monthly
- HOA name: Tim Hayes
- HOA phone: 407-705-2190
- Second HOA name: Vizcaya Master
- Second HOA phone: 407-996-1970
Location
- Region: Orlando
Financial & listing details
- Price per square foot: $223/sqft
- Tax assessed value: $466,477
- Annual tax amount: $7,899
- Date on market: 2/21/2025
- Cumulative days on market: 128 days
- Listing terms: Cash,Conventional,VA Loan
- Ownership: Fee Simple
- Total actual rent: 0
- Electric utility on property: Yes
- Road surface type: Paved, Asphalt
Price history
| Date | Event | Price |
|---|---|---|
| 4/7/2025 | Sold | $625,000-3.8%$223/sqft |
Source:  Stellar MLS #O6283280 Report a problem Stellar MLS #O6283280 Report a problem | ||
| 3/28/2025 | Pending sale | $650,000$232/sqft |
Source: Stellar MLS #O6283280 Report a problem | ||
| 3/2/2025 | Listed for sale | $650,000$232/sqft |
Source: Stellar MLS #O6283280 Report a problem | ||
| 2/27/2025 | Pending sale | $650,000$232/sqft |
Source: Stellar MLS #O6283280 Report a problem | ||
| 2/22/2025 | Listed for sale | $650,000-5.7%$232/sqft |
Source: Stellar MLS #O6283280 Report a problem | ||
| 2/20/2025 | Listing removed | $689,000$246/sqft |
Source: Stellar MLS #O6257353 Report a problem | ||
| 2/5/2025 | Price change | $689,000-3%$246/sqft |
Source: Stellar MLS #O6257353 Report a problem | ||
| 11/15/2024 | Listed for sale | $710,000+63.2%$253/sqft |
Source: Stellar MLS #O6257353 Report a problem | ||
| 7/31/2017 | Sold | $435,000$155/sqft |
Source: Public Record Report a problem | ||
| 7/13/2017 | Pending sale | $435,000$155/sqft |
Source: Coldwell Banker Residential Real Estate - Southwest Orlando #O5512628 Report a problem | ||
| 6/7/2017 | Price change | $435,000-1.6%$155/sqft |
Source: Coldwell Banker Residential Real Estate - Southwest Orlando #O5512628 Report a problem | ||
| 5/25/2017 | Price change | $442,000-1.8%$158/sqft |
Source: Coldwell Banker Residential Real Estate - Southwest Orlando #O5512628 Report a problem | ||
| 1/31/2017 | Price change | $450,000-4.1%$161/sqft |
Source: LA ROSA REALTY, LLC #O5458191 Report a problem | ||
| 8/9/2016 | Price change | $469,000+2.2%$167/sqft |
Source: KELLER WILLIAMS CLASSIC REALTY #O5458191 Report a problem | ||
| 3/21/2016 | Listed for sale | $459,000-3.4%$164/sqft |
Source: WRA REAL ESTATE SOLUTIONS LLC #O5458191 Report a problem | ||
| 10/19/2015 | Listing removed | $475,000$170/sqft |
Source: REIKI REALTY LLC #O5216681 Report a problem | ||
| 3/26/2015 | Listed for sale | $475,000+51.9%$170/sqft |
Source: REIKI REALTY LLC #O5216681 Report a problem | ||
| 2/4/2003 | Sold | $312,800$112/sqft |
Source: Public Record Report a problem | ||
Public tax history
| Year | Property taxes | Tax assessment |
|---|---|---|
| 2024 | $7,899 +10.6% | $466,477 +6.5% |
| 2023 | $7,144 +1.3% | $438,041 +3.2% |
| 2022 | $7,053 +9.8% | $424,578 +10% |
| 2021 | $6,422 +2.5% | $385,980 +3.3% |
| 2020 | $6,266 -0.7% | $373,491 +0.7% |
| 2019 | $6,308 +1% | $371,002 +2.3% |
| 2018 | $6,246 | $362,645 +2.3% |
| 2017 | $6,246 +1.3% | $354,506 -12.5% |
| 2016 | $6,167 -11.7% | $405,269 +7% |
| 2015 | $6,981 +17.2% | $378,832 +18.2% |
| 2014 | $5,955 +10% | $320,395 +9.9% |
| 2013 | $5,416 +12.8% | $291,571 -0.6% |
| 2012 | $4,802 +2% | $293,296 -3% |
| 2011 | $4,710 +4.4% | $302,276 +6.9% |
| 2010 | $4,509 | $282,801 -10.5% |
| 2009 | -- | $316,044 -15.4% |
| 2008 | $4,716 -0.5% | $373,561 -15% |
| 2007 | $4,739 -6% | $439,505 +17.9% |
| 2006 | $5,043 +0.4% | $372,628 +24.7% |
| 2005 | $5,026 +4.5% | $298,800 +9% |
| 2004 | $4,811 -9.7% | $274,123 +0.9% |
| 2003 | $5,326 +698.6% | $271,722 +676.3% |
| 2002 | $667 | $35,000 |
Find assessor info on the county website
Neighborhood: 32836
Nearby homes
- $643,9004 bd4 ba2.8k sqft8205 Tivoli Dr, Orlando, FL 32836Off Market
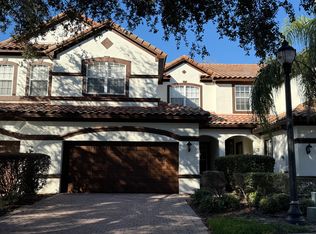
- $628,3004 bd3 ba2.5k sqft8213 Tivoli Dr, Orlando, FL 32836Off Market
- $605,6003 bd3 ba2.8k sqft8217 Tivoli Dr, Orlando, FL 32836Off Market

- $514,2003 bd2 ba1.9k sqft8201 Tivoli Dr, Orlando, FL 32836Off Market
- $490,0003 bd3 ba2k sqft8221 Tivoli Dr, Orlando, FL 32836Sold
- $494,5003 bd2 ba1.9k sqft8225 Tivoli Dr, Orlando, FL 32836Off Market
- $100-- bd-- ba-- sqftVia Bella Notte, Orlando, FL 32836Off Market
- $684,2504 bd4 ba2.8k sqft8229 Tivoli Dr, Orlando, FL 32836Sold
Nearby schools
GreatSchools rating
- 10/10Bay Meadows Elementary SchoolGrades: PK-5Distance: 0.9 mi
- 7/10Southwest Middle SchoolGrades: 6-8Distance: 1.7 mi
- 5/10Dr. Phillips High SchoolGrades: PK,8-12Distance: 2.2 mi
Schools provided by the listing agent
- Elementary: Bay Meadows Elem
- Middle: Southwest Middle
- High: Dr. Phillips High
Source: Stellar MLS. This data may not be complete. We recommend contacting the local school district to confirm school assignments for this home.
Get a cash offer in 3 minutes
Find out how much your home could sell for in as little as 3 minutes with a no-obligation cash offer.
Estimated market value
$617,300
Get a cash offer in 3 minutes
Find out how much your home could sell for in as little as 3 minutes with a no-obligation cash offer.
Estimated market value
$617,300
- Florida
- Orange County
- Doctor Phillips
- 32836
- 8209 TIVOLI DRIVE
Nearby cities
Nearby zip codes
Other Doctor Phillips Topics
