Skip main navigation
Sold for $370,000
  • $370,000

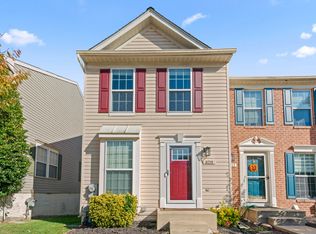
    8209 Water Lily Way, Laurel, MD 20724

    2beds
    1,491sqft
    Townhouse
    Built in 1999
    1,568 Square Feet Lot
    $378,700 Zestimate®
    $248/sqft
    $2,586 Estimated rent

    Home value

    $378,700

    $352,000 - $409,000

    $2,586/mo

    Zestimate® history
    Loading
    Loading...

    Owner options

    List your home for rent

    $2,586/mo

    Rent Zestimate®

    Find your next renter with Zillow Rental Manager. Plus, with online applications, you can quickly screen prospective tenants – for free.

    Learn more

    $2,586/mo

    Rent Zestimate®

    Refinance and save

    $2,353/mo

    Est. payment

    Refinancing to a lower rate could help reduce your monthly payments and save thousands over the life of the loan.

    See today's rates

    $2,353/mo

    Est. payment

    Explore your selling options

    Work with a Zillow partner agent

    Leverage their expertise and Zillow's premium Showcase listings to get your home seen by more buyers.

    Get started

    List with your own agent

    Get your home in front of millions of buyers by listing it on Zillow.

    Learn how to do it

    Sell it yourself

    Take full control of how buyers see your home on Zillow by listing For Sale by Owner (FSBO).

    List your home

    What's special

    Large poolsDual vanityVaulted ceilingsHalf bathBeautiful hardwood floorsStunning center islandSecond bedroom
    Welcome to this delightful 2-bedroom, 1.5-bathroom townhouse nestled in the Russet community in Laurel. Freshly painted throughout! Offering the perfect blend of comfort and convenience, this home is ideally located within walking distance of the community center and just moments from the two large pools—perfect for relaxation and entertainment. Plus, with lawn maintenance included, you can enjoy a worry-free lifestyle! As you step inside, you’ll immediately notice the beautiful hardwood floors that flow throughout the main living areas, adding warmth and sophistication. The spacious living room is perfect for both casual relaxation and entertaining guests, while the kitchen features a stunning center island, ample counter space, and modern appliances, including a gas stove. Upstairs, the primary bedroom offers vaulted ceilings, creating a sense of openness and tranquility. The large full bathroom boasts a dual vanity, and a jetted tub/shower ideal for getting ready in the morning or winding down after a long day. With an A/C unit replaced in 2018, you’ll stay cool and comfortable year-round. Additional features of this home include a second bedroom perfect for guests or a home office, a half bath for convenience, and a prime location in a community with fantastic amenities, minutes to FORT MEADE, Shopping, and restaurants. This townhouse is truly a gem in a highly desirable neighborhood. Don’t miss your chance to call this lovely property home—schedule a tour today!

    Zillow last checked:

    Listing updated:

    Listed by:

    Jen Gruber 443-994-3967,

    RE/MAX Leading Edge

    Bought with:

    Kai Carrington Hawkins, 5019312

    Coldwell Banker Realty

    Source: Bright MLS,MLS#: MDAA2100894MLS Logo

    Facts & features

    Interior

    Bedrooms & bathrooms
    • Bedrooms: 2
    • Bathrooms: 2
    • Full bathrooms: 1
    • 1/2 bathrooms: 1
    • Main level bathrooms: 1
    Basement
    • Area: 512
    Heating
    • Forced Air, Natural Gas
    Cooling
    • Central Air, Ceiling Fan(s), Electric
    Appliances
    • Included: Microwave, Dishwasher, Disposal, Dryer, Oven/Range - Gas, Refrigerator, Washer, Water Heater, Gas Water Heater
    • Laundry: Lower Level
    Features
    • Ceiling Fan(s), Open Floorplan, Eat-in Kitchen, Kitchen Island, Kitchen - Table Space, Pantry, Dry Wall
    • Flooring: Hardwood
    • Windows: Screens
    • Basement: Walk-Out Access,Windows,Rear Entrance,Finished
    • Number of fireplaces: 1
    • Fireplace features: Gas/Propane
    Interior area
    • Total structure area: 1,568
    • Total interior livable area: 1,491 sqft
    • Finished area above ground: 1,056
    • Finished area below ground: 435

    Property

    Parking
    • Parking features: Assigned, On Street
    • Has uncovered spaces: Yes
    • Details: Assigned Parking
    Accessibility
    • Accessibility features: None
    Features
    • Levels: Three
    • Stories: 3
    • Patio & porch: Deck
    • Exterior features: Sidewalks
    • Pool features: Community
    • Has spa: Yes
    • Spa features: Bath
    Lot
    • Size: 1,568 sqft
    • Features: Rear Yard, SideYard(s)
    Details
    • Additional structures: Above Grade, Below Grade
    • Parcel number: 020467590089307
    • Zoning: R10
    • Special conditions: Standard

    Construction

    Type & style
    • Home type: Townhouse
    • Architectural style: Colonial
    • Property subtype: Townhouse
    Materials
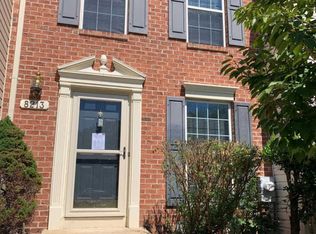
    • Brick, Vinyl Siding
    • Foundation: Slab
    • Roof: Shingle
    Condition
    • Very Good
    • New construction: No
    • Year built: 1999

    Utilities & green energy

    • Sewer: Public Sewer
    • Water: Public
    • Utilities for property: Cable Available

    Community & neighborhood

    Community
    • Community features: Pool
    Location
    • Region: Laurel
    • Subdivision: Russett

    HOA & financial

    HOA
    • Has HOA: Yes
    • HOA fee: $109 monthly
    • Amenities included: Common Grounds, Community Center, Pool, Tot Lots/Playground, Tennis Court(s)
    • Services included: Snow Removal, Maintenance Grounds
    • Association name: RUSSET COMMUNITY ASSOCIATION

    Other

    Other facts
    • Listing agreement: Exclusive Right To Sell
    • Listing terms: Conventional,FHA,VA Loan,Cash
    • Ownership: Fee Simple

    Price history

    DateEventPrice
    1/27/2025Sold$370,000+3.1%$248/sqft
    Source: Bright MLS #MDAA2100894 Report a problem
    1/7/2025Pending sale$359,000$241/sqft
    Source: Bright MLS #MDAA2100894 Report a problem
    1/3/2025Listed for sale$359,000+55.4%$241/sqft
    Source: Bright MLS #MDAA2100894 Report a problem
    7/28/2016Sold$231,000-5.7%$155/sqft
    Source: Long & Foster Broker Feed #1002442030_100 Report a problem
    6/14/2004Sold$245,000+83.3%$164/sqft
    Source: Public Record Report a problem
    9/3/1999Sold$133,640$90/sqft
    Source: Public Record Report a problem

    Public tax history

    YearProperty taxesTax assessment
    2025$3,950 +19.4%$320,000 +5.9%
    2024$3,308 +6.6%$302,133 +6.3%
    2023$3,104 +11.5%$284,267 +6.7%
    2022$2,784 +2.1%$266,400 +2.1%
    2021$2,727 +2%$260,933 +2.1%
    2020$2,672 +2.1%$255,467 +2.2%
    2019$2,618 +5.9%$250,000 +2.5%
    2018$2,472 +2.1%$243,800 +2.6%
    2017$2,422 $237,600 +2.7%
    2016-- $231,400 +0.8%
    2015-- $229,467 +0.8%
    2014-- $227,533 +0.9%
    2013-- $225,600
    2012-- $225,600
    2011-- $225,600 -23.8%
    2010-- $296,090 +7.8%
    2009-- $274,660 +8.5%
    2008-- $253,230 +9.2%
    2007-- $231,800 +13.8%
    2006-- $203,762 +16%
    2005-- $175,726 +19%
    2004-- $147,690 +3.5%
    2003-- $142,642 +3.7%
    2002-- $137,596 +3.8%
    2001-- $132,550

    Find assessor info on the county website

    Neighborhood: 20724

    Nearby schools

    GreatSchools rating
    Schools provided by the listing agent
    • Elementary: Brock Bridge
    • District: Anne Arundel County Public Schools

    Source: Bright MLS. This data may not be complete. We recommend contacting the local school district to confirm school assignments for this home.

    Get a cash offer in 3 minutes
    Find out how much your home could sell for in as little as 3 minutes with a no-obligation cash offer.
    Estimated market value
    $378,700
    Get a cash offer in 3 minutes
    Find out how much your home could sell for in as little as 3 minutes with a no-obligation cash offer.
    Estimated market value
    $378,700