Cute, Cozy & Quaint! The best investment in Old Town. This beautifully maintained and updated condo is conveniently located at the southern entrance to Old Town, just across the street from lovely shops and restaurants and a quick bike ride / walk to the Woodrow Wilson Bridge Trail & the Potomac Heritage National Scenic Trail - and only five blocks to the riverfront! With a community picnic area and lovingly maintained landscaped grounds, there is so much to love about The Boulevard Condominiums. The secure entrance and well-maintained mail lobby is a welcoming feature. This condo is in the heart of the city - but is your refuge from all the hustle and bustle. Just up one short flight of stairs to this beautiful condo and you are in a serene, quiet haven. Freshly painted with new light fixtures, the living space can accommodate a large party! Overlooking the courtyard below, the dining room is perfect for casual entertaining. The updated kitchen with stainless steel appliances, granite counters and stylish slate flooring also overlooks the courtyard. The primary bedroom is sun-filled and can accommodate a king bed. With a large coat closet in the living area, two linen closets, and a large bedroom closet - you will have tons of storage. The bath is pristine with traditional design elements including a pedestal sink, tub shower with white subway tile, and classic black and white floor tile. It's all in the details - immaculate hardwood floors and crown moldings with chair railings - creating architectural character that fits in with all the Old Town charm right outside your front door. A common laundry room is provided in the basement. Complete with an assigned parking space - what more could you ask for?!
Sold for $293,000
$293,000
820B S Washington St #125, Alexandria, VA 22314
1beds
619sqft
Condominium
Built in 1941
-- sqft lot
$295,000 Zestimate®
$473/sqft
$2,059 Estimated rent
Home value
$295,000
$277,000 - $313,000
$2,059/mo
Zestimate® history
Owner options
List your home for rent
$2,059/mo
Rent Zestimate®
Find your next renter with Zillow Rental Manager. Plus, with online applications, you can quickly screen prospective tenants – for free.
$2,059/mo
Rent Zestimate®
Refinance and save
$1,827/mo
Est. payment
Refinancing to a lower rate could help reduce your monthly payments and save thousands over the life of the loan.
$1,827/mo
Est. payment
Explore your selling options
Work with a Zillow partner agent
Leverage their expertise and Zillow's premium Showcase listings to get your home seen by more buyers.
Get startedList with your own agent
Get your home in front of millions of buyers by listing it on Zillow.
Learn how to do itSell it yourself
Take full control of how buyers see your home on Zillow by listing For Sale by Owner (FSBO).
List your homeWhat's special
Stylish slate flooringSecure entranceOverlooking the courtyardWell-maintained mail lobbyLarge bedroom closetLovingly maintained landscaped groundsImmaculate hardwood floors
Zillow last checked:
Listing updated:
Listed by:
Lisa Groover 703-919-4426,
Corcoran McEnearney
Bought with:
Martine Irmer, 0225023999
Corcoran McEnearney
Source: Bright MLS,MLS#: VAAX2054912
Facts & features
Interior
Bedrooms & bathrooms
- Bedrooms: 1
- Bathrooms: 1
- Full bathrooms: 1
- Main level bathrooms: 1
- Main level bedrooms: 1
Rooms
- Room types: Living Room, Dining Room, Primary Bedroom, Kitchen, Bathroom 1
Primary bedroom
- Features: Ceiling Fan(s), Flooring - HardWood, Lighting - Ceiling, Crown Molding
- Level: Main
Bathroom 1
- Features: Flooring - Ceramic Tile, Lighting - Wall sconces, Bathroom - Tub Shower
- Level: Main
Dining room
- Features: Chair Rail, Crown Molding, Flooring - HardWood, Lighting - Pendants
- Level: Main
Kitchen
- Features: Granite Counters, Flooring - Slate, Kitchen - Electric Cooking, Lighting - Ceiling
- Level: Main
Living room
- Features: Ceiling Fan(s), Crown Molding, Flooring - HardWood, Lighting - Ceiling
- Level: Main
Heating
- Wall Unit, Electric
Cooling
- Ceiling Fan(s), Window Unit(s), Electric
Appliances
- Included: Dishwasher, Disposal, Microwave, Refrigerator, Oven/Range - Electric, Ice Maker, Electric Water Heater
- Laundry: Common Area, In Basement
Features
- Bathroom - Tub Shower, Ceiling Fan(s), Chair Railings, Combination Dining/Living, Crown Molding, Dining Area, Open Floorplan, Kitchen - Galley, Upgraded Countertops, Dry Wall
- Flooring: Hardwood, Ceramic Tile, Wood
- Has basement: No
- Has fireplace: No
- Common walls with other units/homes: 2+ Common Walls
Interior area
- Total structure area: 619
- Total interior livable area: 619 sqft
- Finished area above ground: 619
- Finished area below ground: 0
Property
Parking
- Total spaces: 1
- Parking features: Assigned, On Street, Parking Lot
- Has uncovered spaces: Yes
- Details: Assigned Parking, Assigned Space #: 140
Accessibility
- Accessibility features: None
Features
- Levels: One
- Stories: 1
- Exterior features: Lighting, Sidewalks
- Pool features: None
- Has view: Yes
- View description: City, Courtyard
Lot
- Features: Urban
Details
- Additional structures: Above Grade, Below Grade
- Parcel number: 50708300
- Zoning: RCX
- Special conditions: Standard
Construction
Type & style
- Home type: Condo
- Architectural style: Traditional
- Property subtype: Condominium
- Attached to another structure: Yes
Materials
- Brick Veneer
Condition
- Excellent,Very Good
- New construction: No
- Year built: 1941
Utilities & green energy
- Sewer: Public Sewer
- Water: Public
Community & HOA
Community
- Security: Main Entrance Lock, Smoke Detector(s)
- Condo and coop fee: $581 monthly
- Subdivision: Bearings South
HOA
- Has HOA: No
- Amenities included: Common Grounds, Laundry, Picnic Area
- Services included: Trash, Water, Sewer, Gas, Common Area Maintenance
- HOA name: The Boulevard Condominiums
Location
- Region: Alexandria
Financial & listing details
- Price per square foot: $473/sqft
- Tax assessed value: $260,894
- Annual tax amount: $2,961
- Date on market: 3/25/2026
- Listing agreement: Exclusive Right To Sell
- Listing terms: Cash,Conventional,VA Loan
- Ownership: Condominium
Price history
| Date | Event | Price |
|---|---|---|
| 4/15/2026 | Sold | $293,000+8.5%$473/sqft |
Source:  Bright MLS #VAAX2054912 Report a problem Bright MLS #VAAX2054912 Report a problem | ||
| 4/8/2026 | Pending sale | $270,000$436/sqft |
Source: Bright MLS #VAAX2054912 Report a problem | ||
| 3/30/2026 | Contingent | $270,000$436/sqft |
Source: Bright MLS #VAAX2054912 Report a problem | ||
| 3/25/2026 | Listed for sale | $270,000$436/sqft |
Source: Bright MLS #VAAX2054912 Report a problem | ||
| 12/30/2016 | Sold | $270,000+0%$436/sqft |
Source: Agent Provided Report a problem | ||
| 11/17/2016 | Pending sale | $269,900$436/sqft |
Source: McEnearney Associates Inc. #AX9780466 Report a problem | ||
| 10/5/2016 | Listed for sale | $269,900$436/sqft |
Source: McEnearney Associates Inc. #AX9780466 Report a problem | ||
Public tax history
Tax history is unavailable.
Neighborhood: Old Town
Nearby homes
- $405,7002 bd1 ba800 sqft820 B S Washington St #D, Alexandria, VA 22314Off Market
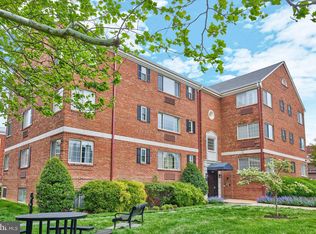
- $405,7002 bd1 ba800 sqft820 A S Washington St #D, Alexandria, VA 22314Off Market
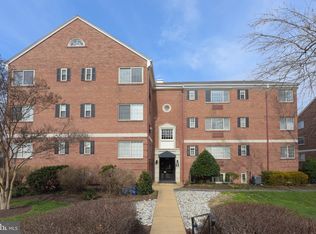
- $390,0002 bd1 ba800 sqft820B S Washington St #229, Alexandria, VA 22314Sold

- $272,0001 bd1 ba619 sqft820B S Washington St #325, Alexandria, VA 22314Sold
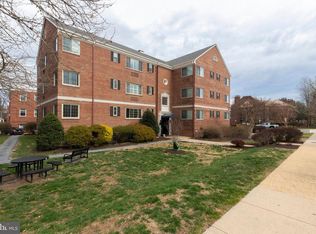
- $326,0001 bd1 ba678 sqft820 B S Washington St #228, Alexandria, VA 22314Off Market
- $210,0001 bd1 ba446 sqft820-B S Washington St UNIT B, Alexandria, VA 22314Sold
- $225,100-- bd1 ba446 sqft820-B S Washington St UNIT B, Alexandria, VA 22314Off Market
- $230,200-- bd1 ba446 sqft820-B S Washington St UNIT B, Alexandria, VA 22314Off Market
Nearby schools
GreatSchools rating
- 8/10Lyles-Crouch ElementaryGrades: PK-5Distance: 0.3 mi
- 2/10Jefferson-Houston PreK-8 SchoolGrades: PK-8Distance: 0.9 mi
- 2/10Alexandria City High SchoolGrades: 9-12Distance: 2.8 mi
Schools provided by the listing agent
- District: Alexandria City Public Schools
Source: Bright MLS. This data may not be complete. We recommend contacting the local school district to confirm school assignments for this home.
Get a cash offer in 3 minutes
Find out how much your home could sell for in as little as 3 minutes with a no-obligation cash offer.
Estimated market value
$295,000
Get a cash offer in 3 minutes
Find out how much your home could sell for in as little as 3 minutes with a no-obligation cash offer.
Estimated market value
$295,000
- Virginia
- Alexandria City
- Alexandria
- 22314
- Old Town
- 820B S Washington St Unit 125
Nearby cities
Nearby neighborhoods
Nearby zip codes
Other Alexandria Topics
