Skip main navigation
Off market
  • $136,800

    821 15th St, Ambridge, PA 15003

    4beds
    1,512sqft
    SingleFamily
    Built in 1914
    3,432 Square Feet Lot
    $136,800 Zestimate®
    $90/sqft
    $1,693 Estimated rent

    Home value

    $136,800

    $114,000 - $159,000

    $1,693/mo

    Zestimate® history
    Loading
    Loading...

    Owner options

    List your home for rent

    $1,693/mo

    Rent Zestimate®

    Find your next renter with Zillow Rental Manager. Plus, with online applications, you can quickly screen prospective tenants – for free.

    Learn more

    $1,693/mo

    Rent Zestimate®

    Refinance and save

    $943/mo

    Est. payment

    Refinancing to a lower rate could help reduce your monthly payments and save thousands over the life of the loan.

    See today's rates

    $943/mo

    Est. payment

    Explore your selling options

    Work with a Zillow partner agent

    Leverage their expertise and Zillow's premium Showcase listings to get your home seen by more buyers.

    Get started

    List with your own agent

    Get your home in front of millions of buyers by listing it on Zillow.

    Learn how to do it

    Sell it yourself

    Take full control of how buyers see your home on Zillow by listing For Sale by Owner (FSBO).

    List your home

    What's special

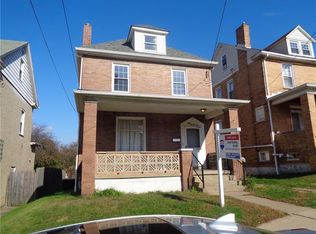
    Welcome to 821 15th street located in Ambridge, Beaver County. Minutes to shopping and major roadways. This solid brick four bedroom two full bath home sits on a quiet street with ample parking. Enjoy a chat with neighbors and a cold ice tea on your covered front porch. Step inside the spacious entry and formal living room with large windows, lighted ceiling fan and decorative fireplace. Open to the living room is the formal dining room that will accommodate your hutch and large dining table with ease. Great for those holiday family gatherings! Steps away is the eat-in kitchen with a bar area for those small meals. Loads of cabinetry and additional pantry provides plenty of storage. There's access to an enclosed sunroom from the kitchen and it also leads to a nice sized fenced in yard. On the second floor you will find a hallway linen closet and full bath with additional closet space, vanity sink and tub/shower combo with door. There are two bedrooms on this floor with lighted ceiling fans and nice sized closets. The third bedroom would be perfect for a den, nursery or craft room. The third floor has a large bedroom with dormer window, built-in dresser and bookcases plus two large closets. The lower level has an unfinished basement with work shop area and built-in storage cabinets. There's a laundry area with double laundry sink and washer and dryer hookups plus a full bath with walk-in ceramic tiled shower. The furnace was updated in (2013) and a new hot water heater was installed in (2017). Other features include: Central Air, glass block windows, one car garage with opener. HMS HOME WARRANTY IS INCLUDED

    This property is off market, which means it's not currently listed for sale or rent on Zillow. This may be different from what's available on other websites or public sources.

    Facts & features

    Interior

    Bedrooms & bathrooms
    • Bedrooms: 4
    • Bathrooms: 2
    • Full bathrooms: 2
    Heating
    • Forced air, Gas
    Cooling
    • Central
    Appliances
    • Included: Dryer, Microwave, Range / Oven, Refrigerator, Washer
    Features
    • Flooring: Tile, Carpet, Linoleum / Vinyl
    • Basement: Unfinished
    • Has fireplace: No
    Interior area
    • Total interior livable area: 1,512 sqft

    Property

    Parking
    • Total spaces: 1
    • Parking features: Garage - Detached
    Features
    • Exterior features: Other, Brick
    • Has view: Yes
    • View description: Territorial
    Lot
    • Size: 3,432 sqft
    Details
    • Parcel number: 120071217000

    Construction

    Type & style
    • Home type: SingleFamily
    Materials
    • Frame
    • Foundation: Masonry
    • Roof: Asphalt
    Condition
    • Year built: 1914

    Community & neighborhood

    Location
    • Region: Ambridge

    Other

    Other facts
    • Basement: 1
    • Construction Type: Existing
    • Heat Type 2: Forced Air
    • Parking Description: Detached Garage
    • Water: Public
    • Sewage: Public
    • Baths Full Locations: Upper
    • Roof: Asphalt
    • Construction: Brick
    • Floors: Vinyl, Wall to Wall
    • Heat Type: Gas
    • Style: 3 or More Stories
    • County Or Parish: Beaver
    • Inclusions: Wall to Wall Carpet, Auto Door on Garage, Pantry
    • Last Change Type: New Listing

    Price history

    DateEventPrice
    9/7/2017Sold$55,000-5.2%$36/sqft
    Source: WPMLS #1287335 Report a problem
    7/29/2017Pending sale$58,000$38/sqft
    Source: Berkshire Hathaway HomeServices The Preferred Realty #1287335 Report a problem
    6/23/2017Price change$58,000-0.9%$38/sqft
    Source: Berkshire Hathaway HomeServices The Preferred Realty #1287335 Report a problem
    8/25/2016Listed for sale$58,500$39/sqft
    Source: RE/MAX SELECT REALTY #1240708 Report a problem

    Public tax history

    YearProperty taxesTax assessment
    2025$2,104 +4.5%$91,000
    2024$2,013 -28.5%$91,000 +365.5%
    2023$2,815 $19,550
    2022$2,815 $19,550
    2021$2,815 +1.4%$19,550
    2020$2,775 $19,550
    2019$2,775 +445.9%$19,550
    2018$508 +17.1%$19,550
    2017$434 $19,550
    2016$434 $19,550
    2015$434 $19,550
    2014$434 $19,550
    2013-- $19,550
    2012-- $19,550
    2011-- $19,550
    2010-- $19,550
    2008-- $19,550
    2007-- $19,550
    2006-- $19,550

    Find assessor info on the county website

    Neighborhood: 15003

    Nearby schools

    GreatSchools rating
    Schools provided by the listing agent
    • District: Ambridge

    Source: The MLS. This data may not be complete. We recommend contacting the local school district to confirm school assignments for this home.

    Get pre-qualified for a loan
    At Zillow Home Loans, we can pre-qualify you in as little as 5 minutes with no impact to your credit score.

    An equal housing lender. NMLS #10287.