STOP SCROLLING. If you’ve been searching for a home with actual SPACE, you just found it. Welcome to 821 21st Street, offering 4 bedrooms, 1.5 baths, soaring ceilings, huge rooms, and more space than you’d ever expect! Step inside to original hardwood floors, freshly painted interiors, and a massive eat-in kitchen with room for everyone to gather. The bedrooms are seriously spacious, and the primary takes it up a notch with its own private balcony, the perfect spot for morning coffee or a little fresh air at the end of the day. And just when you think you’ve seen it all, head upstairs to the finished attic for even more flexible living space. Need storage? The large basement has TONS of it. Add in updated electrical, a level backyard, and convenient one-car off-street parking, and this home checks boxes you don’t often find at this price point. Big rooms. Tall ceilings. Original character. Incredible potential. 821 21st Street is ready for its next chapter!
Contingent
$165,000
821 21st St, Ambridge, PA 15003
4beds
1,784sqft
Single Family Residence
Built in 1925
3,920 Square Feet Lot
$164,400 Zestimate®
$92/sqft
$-- HOA
What's special
Original characterLevel backyardHuge roomsMassive eat-in kitchenConvenient one-car off-street parkingFreshly painted interiorsTall ceilings
- 38 days
- 72
- 0
Zillow last checked:
Listing updated:
Listed by:
Melinda Lynch 724-933-8500,
KELLER WILLIAMS STEEL CITY 724-933-8500
Source: WPMLS,MLS#: 1769917 Originating MLS: West Penn Multi-List
Originating MLS: West Penn Multi-ListFacts & features
Interior
Bedrooms & bathrooms
- Bedrooms: 4
- Bathrooms: 2
- Full bathrooms: 1
- 1/2 bathrooms: 1
Primary bedroom
- Level: Upper
- Dimensions: 14x14
Bedroom 2
- Level: Upper
- Dimensions: 14x14
Bedroom 3
- Level: Upper
- Dimensions: 12x8
Bedroom 4
- Level: Upper
- Dimensions: 24x14
Dining room
- Level: Main
- Dimensions: 14x11
Entry foyer
- Level: Main
- Dimensions: 14x6
Kitchen
- Level: Main
- Dimensions: 14x12
Laundry
- Level: Basement
Living room
- Level: Main
- Dimensions: 15x14
Heating
- Gas, Hot Water
Features
- Flooring: Hardwood
- Basement: Full,Walk-Up Access
Interior area
- Total structure area: 1,784
- Total interior livable area: 1,784 sqft
Video & virtual tour
Property
Parking
- Total spaces: 1
- Parking features: Off Street
Features
- Levels: Three Or More
- Stories: 3
- Pool features: None
Lot
- Size: 3,920 Square Feet
- Dimensions: 40 x 100 M/L
Details
- Parcel number: 120101006000
Construction
Type & style
- Home type: SingleFamily
- Architectural style: Colonial,Three Story
- Property subtype: Single Family Residence
Materials
- Brick
- Roof: Asphalt
Condition
- Resale
- Year built: 1925
Utilities & green energy
- Sewer: Public Sewer
- Water: Public
Community & HOA
Community
- Features: Public Transportation
Location
- Region: Ambridge
Financial & listing details
- Price per square foot: $92/sqft
- Tax assessed value: $137,540
- Annual tax amount: $2,499
- Date on market: 9/2/2026
Estimated market value
$164,400
$156,000 - $173,000
$1,611/mo
Price history
| Date | Event | Price |
|---|---|---|
| 9/7/2026 | Contingent | $165,000$92/sqft |
Source:  WPMLS #1769917 Report a problem WPMLS #1769917 Report a problem | ||
| 9/2/2026 | Listed for sale | $165,000+57.1%$92/sqft |
Source: WPMLS #1769917 Report a problem | ||
| 4/26/2021 | Sold | $105,000+10.6%$59/sqft |
Source: WPMLS #1488011 Report a problem | ||
| 3/11/2021 | Pending sale | $94,900$53/sqft |
Source:  Berkshire Hathaway HomeServices #1488011 Report a problem Berkshire Hathaway HomeServices #1488011 Report a problem | ||
| 3/11/2021 | Contingent | $94,900$53/sqft |
Source: WPMLS #1488011 Report a problem | ||
| 3/5/2021 | Listed for sale | $94,900+70.7%$53/sqft |
Source: WPMLS #1488011 Report a problem | ||
| 2/11/2019 | Sold | $55,600-14.3%$31/sqft |
Source: WPMLS #1363813 Report a problem | ||
| 1/5/2019 | Pending sale | $64,900$36/sqft |
Source: Coldwell Banker Real Estate Services - North Hills #1363813 Report a problem | ||
| 12/7/2018 | Price change | $64,900-7.2%$36/sqft |
Source: Coldwell Banker Real Estate Services - North Hills #1363813 Report a problem | ||
| 11/28/2018 | Listed for sale | $69,900$39/sqft |
Source: Coldwell Banker Real Estate Services - North Hills #1363813 Report a problem | ||
| 11/8/2018 | Pending sale | $69,900$39/sqft |
Source: Coldwell Banker Real Estate Services - North Hills #1363813 Report a problem | ||
| 10/29/2018 | Price change | $69,900-6.7%$39/sqft |
Source: Coldwell Banker Real Estate Services - North Hills #1363813 Report a problem | ||
| 10/5/2018 | Listed for sale | $74,900$42/sqft |
Source: COLDWELL BANKER REAL ESTATE #1363813 Report a problem | ||
Public tax history
| Year | Property taxes | Tax assessment |
|---|---|---|
| 2026 | $2,498 +2.1% | $105,800 |
| 2025 | $2,446 +4.5% | $105,800 |
| 2024 | $2,340 -14.7% | $105,800 +455.4% |
| 2023 | $2,743 | $19,050 |
| 2022 | $2,743 | $19,050 |
| 2021 | $2,743 +1.4% | $19,050 |
| 2020 | $2,704 | $19,050 |
| 2019 | $2,704 +445.9% | $19,050 |
| 2018 | $495 +17.1% | $19,050 |
| 2017 | $423 | $19,050 |
| 2016 | $423 | $19,050 |
| 2015 | $423 | $19,050 |
| 2014 | $423 | $19,050 |
| 2013 | -- | $19,050 |
| 2012 | -- | $19,050 |
| 2011 | -- | $19,050 |
| 2010 | -- | $19,050 |
| 2008 | -- | $19,050 |
| 2007 | -- | $19,050 |
| 2006 | -- | $19,050 |
Find assessor info on the county website
Monthly payment
Est. payment
Payment breakdown
Explore the cost of this home by adjusting the details. Changes won't be saved.Climate risks
Neighborhood: 15003
Nearby schools
Schools provided by the listing agent
- District: Ambridge
Source: WPMLS. This data may not be complete. We recommend contacting the local school district to confirm school assignments for this home.

Similar homes
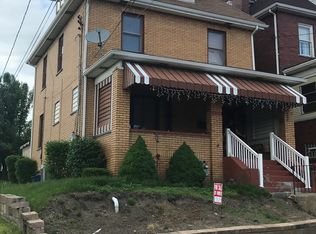
- $229,0003 bd2 ba1.3k sqft1427 Duss Ave, Ambridge, PA 15003For Sale
 MLS ID #1776537, John Marzullo. WPMLS
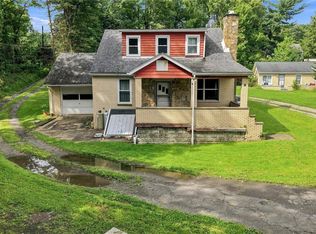
 - $215,0003 bd1 ba1.2k sqft6 Solar Dr, Ambridge, PA 15003For Sale
 MLS ID #1777431, Judy McGinnis. WPMLS
 - $150,0003 bd2 ba1.8k sqft1114 Daisy Ln, Crescent, PA 15046For Sale
 MLS ID #1771273, Jennifer Drass. WPMLS
 - $120,0002 bd1 ba1k sqft88 Vine St, Ambridge, PA 15003For Sale
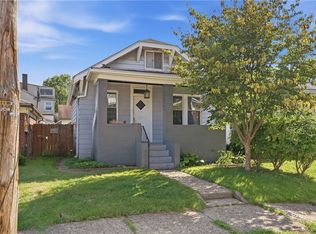 MLS ID #1774652, Scott LaRocca. WPMLS
