Skip main navigation
Off market
  • $1,168,300

    821 2nd St, Pacific Grove, CA 93950

    3beds
    1,176sqft
    Single Family Residence
    Built in ----
    -- sqft lot
    $1,168,300 Zestimate®
    $993/sqft
    $4,597 Estimated rent

    Home value

    $1,168,300

    $1.07M - $1.27M

    $4,597/mo

    Zestimate® history
    Loading
    Loading...

    Owner options

    List your home for rent

    $4,597/mo

    Rent Zestimate®

    Find your next renter with Zillow Rental Manager. Plus, with online applications, you can quickly screen prospective tenants – for free.

    Learn more

    $4,597/mo

    Rent Zestimate®

    Refinance and save

    $7,402/mo

    Est. payment

    Refinancing to a lower rate could help reduce your monthly payments and save thousands over the life of the loan.

    See today's rates

    $7,402/mo

    Est. payment

    Explore your selling options

    Work with a Zillow partner agent

    Leverage their expertise and Zillow's premium Showcase listings to get your home seen by more buyers.

    Get started

    List with your own agent

    Get your home in front of millions of buyers by listing it on Zillow.

    Learn how to do it

    Sell it yourself

    Take full control of how buyers see your home on Zillow by listing For Sale by Owner (FSBO).

    List your home

    What's special

    Beautiful bowed plaster fireplaceOne car garageComfortable seatingSteeply sloped driveway

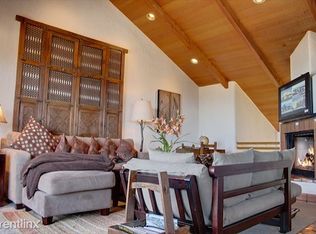
    Property Manager: Chad Stephens; CADRE: 02133946 Rent: $5,350.00 (monthly) - ALL UTILITIES INCLUDED Deposit: $2,500.00 (may fluctuate based on length of stay) Document Preparation Fee: $150.00 Application Fee: $50.00 per applicant aged 18 and older Lease Length: 12 month maximum Available to View: By appointment only - CURRENTLY OCCUPIED!! 203 and ask to speak with Chad and scheduling a tour. Welcome to Pebble and Pine, a thoughtfully furnished 3 bedroom 2 bathroom home located at the top of 2nd street in Pacific Grove, CA. Designed for a minimum of 30 days and potentially up to one year, this move-in-ready property blends comfort and modernity with a touch of minimalism. As you approach the home you'll notice the steeply sloped driveway leading to the one car garage alongside a concrete patio-esque area to be utilized for lounging. The entry to the home is up about 10 stairs, which provides an elevated feel to the living arrangement. At the top of the stairwell next to the front door you'll notice a patio space for exterior enjoyment, opposite the large balcony area (with access from the kitchen) for a more relaxed, spacious feel. The large wooden balcony with interlocking deck tiles provides Adirondack chairs, a barbecue, and local foliage. Upon entry to the home, you'll walk into the living space, which captures ample natural light. Notice the comfortable seating provided to either enjoy the large wall mounted SMART television, or the beautiful bowed plaster fire place. Off of the living space is the kitchen, which is separate via a barn door for quieter enjoyment. The kitchen has been modernized for ample space and convenience, including stainless steel appliances, and an all-in-one washer/dryer. There's also ample seating around the elongated table in the kitchen as well. Also notice the door leading out to the private balcony space. If we're to head down the hallway to the bedrooms, you'll notice the two guest bedrooms on the right. One of the bedrooms has two twin beds, while the other boasts a queen bed. Both bedrooms have closet storage space, while the second bedroom with the Queen bed allows for the backyard access via the sliding glass doors. At the end of the hallway is the first full stylish and updated bathroom, featuring a walk-in glass shower with built-in bench, modern vanity with storage, and elegant tile work accented by decorative mosaics. The spacious primary bedroom is at the end of the hallway to the left, which has closet and nook space for storage, a King sized bed, with an accompanying attached elegant bathroom with a spacious walk-in glass shower featuring a built-in bench as well, decorative tile accents, complemented by a granite-topped vanity with ample storage and large framed mirror. The backyard area provides for simple landscaping and space, with a mix of different elevations and pebble coverings, and terracotta interlocking deck tiles (same as the front deck). Location Highlights Walkable to: The Forest Avenue business/shopping district Nearby (by car): Pacific Grove offers a centrally located position to all of the Monterey Peninsulas amenities (Pebble Beach, Carmel-by-the-Sea, The Monterey Bay Aquarium, Cannery Row, Fisherman's Wharf, and much more! Pacific Grove Property Management residents who will reside in a property for 90 days or more are automatically enrolled in a Resident Benefits Package (RBP) for $44.95/month which includes liability insurance, credit building to help boost the resident's credit score with timely rent payments, up to $1M Identity Theft Protection, HVAC air filter delivery (for applicable properties), our best-in-class resident rewards program, and much more! More details upon application. Liability insurance may be offered as an la carte to residents residing in a property for less than 90 days. Apply NOW!

    This property is not currently displayed as for sale or rent on Zillow. This may be different from what's on other websites or public sources.

    Zillow last checked:

    Listing updated:

    Source: Zillow Rentals

    Facts & features

    Interior

    Bedrooms & bathrooms
    • Bedrooms: 3
    • Bathrooms: 2
    • Full bathrooms: 2
    Heating
    • Central, Electric, Natural Gas
    Cooling
    • Air Conditioner, Central Air
    Appliances
    • Included: Dishwasher, Microwave Oven, dryer, washer
    • Laundry: In Unit
    Interior area
    • Total interior livable area: 1,176 sqft

    Property

    Parking
    • Parking features: Off Street
    • Details: Contact manager
    Details
    • Parcel number: 006694015000

    Construction

    Type & style
    • Home type: SingleFamily
    • Property subtype: Single Family Residence

    Utilities & green energy

    • Utilities for property: Internet, Water

    Community & HOA

    Community
    • Deposit fee: $2,500
    HOA
    • Amenities included: Parking
    Location
    • Region: Pacific Grove

    Financial & listing details

    • Price per square foot: $993/sqft
    • Tax assessed value: $988,380
    • Date on market: 7/20/2026
    • Date available: 08/24/2026
    • Lease term: Contact For Details

    Price history

    DateEventPrice
    8/11/2026Listing removed$5,350$5/sqft
    Source: Zillow Rentals Report a problem
    7/20/2026Listed for rent$5,350$5/sqft
    Source: Zillow Rentals Report a problem
    11/8/2025Listing removed$5,350$5/sqft
    Source: Zillow Rentals Report a problem
    10/2/2025Price change$5,350-7%$5/sqft
    Source: Zillow Rentals Report a problem
    8/22/2025Listed for rent$5,750$5/sqft
    Source: Zillow Rentals Report a problem
    8/29/2023Sold$950,000+8.6%$808/sqft
    Source: Public Record Report a problem
    8/22/2023Pending sale$875,000$744/sqft
    Source: MLSListings Inc #ML81938964 Report a problem
    8/18/2023Listed for sale$875,000+56.3%$744/sqft
    Source: MLSListings Inc #ML81938964 Report a problem
    11/10/2003Sold$560,000+69.7%$476/sqft
    Source: Public Record Report a problem
    6/19/1998Sold$330,000$281/sqft
    Source: Public Record Report a problem

    Public tax history

    YearProperty taxesTax assessment
    2026-- $988,380 +2%
    2025$10,658 +5.1%$969,000 +2%
    2024$10,145 +21.2%$950,000 +24.1%
    2023$8,371 +2.1%$765,298 +2%
    2022$8,200 +0.5%$750,293 +2%
    2021$8,157 +2.1%$735,582 +1%
    2020$7,992 +3.3%$728,041 +2%
    2019$7,737 +2%$713,767 +2%
    2018$7,581 +1.7%$699,773 +2%
    2017$7,457 -0.2%$686,053 +2%
    2016$7,473 +10.6%$672,602 +4.9%
    2015$6,758 $641,000 +5.1%
    2014$6,758 $610,000 +15.1%
    2012-- $530,000 -5.1%
    2011-- $558,600 +30.9%
    2010-- $426,736 -20%
    2009-- $533,420 -12%
    2008-- $606,160 +2%
    2007-- $594,276 +2%
    2006-- $582,624 +2%
    2005-- $571,200 +2%
    2004-- $560,000 +53.9%
    2003-- $363,810 +2%
    2002-- $356,677 +2%
    2001$3,601 $349,684 +2%
    2000-- $342,828
    Find assessor info on the county website

    Neighborhood: Hillcrest

    Nearby schools

    GreatSchools rating
    Get a cash offer in 3 minutes
    Find out how much your home could sell for in as little as 3 minutes with a no-obligation cash offer.
    Estimated market value
    $1,168,300
    Get a cash offer in 3 minutes
    Find out how much your home could sell for in as little as 3 minutes with a no-obligation cash offer.
    Estimated market value
    $1,168,300