Exceptional Victorian Triplex Bright, Light-Filled Units • Vacant Delivery • Prime Investment or Live/Work Opportunity This beautifully maintained Victorian triplex has a multitude of original details and offers a rare opportunity for investors, multi-generational living, or owner-occupants seeking income potential. * Unbeatable location, minutes to major freeways for easy commuting, close to vibrant Piedmont Avenue, and just moments from Emeryville’s premier shopping, dining, and entertainment. This is a rare, versatile property in a prime location—don’t miss the opportunity to own a truly special Oakland Victorian. Two vacant units, all units delivered vacant upon COE – flexibility for rental*, owner-occupancy, or live/work use Three bright, sun-filled units with strong rental potential* Beautifully upgraded Victorian with original details and thoughtful improvements throughout Large attic space featuring Velux balcony roof windows with stunning views of San Francisco & Mt. Tamalpais sunsets Unique Bonus Spaces Permitted studio with sink and separate electrical meter Serene and lush shared backyard setting Charming two-story “double-decker” outbuilding with additional flexible space** Ideal for creative studios, office use, wellness space, or additional income**
Sold for $1,299,000
$1,299,000
821 32nd St, Emeryville, CA 94608
4beds
3,395sqft
Single Family Residence
Built in 1909
4,791 Square Feet Lot
$-- Zestimate®
$383/sqft
$6,455 Estimated rent
Home value
Not available
Estimated sales range
Not available
$6,455/mo
Zestimate® history
Owner options
List your home for rent
$6,455/mo
Rent Zestimate®
Find your next renter with Zillow Rental Manager. Plus, with online applications, you can quickly screen prospective tenants – for free.
$6,455/mo
Rent Zestimate®
Refinance and save
$8,459/mo
Est. payment
Refinancing to a lower rate could help reduce your monthly payments and save thousands over the life of the loan.
$8,459/mo
Est. payment
Explore your selling options
Work with a Zillow partner agent
Leverage their expertise and Zillow's premium Showcase listings to get your home seen by more buyers.
Get startedList with your own agent
Get your home in front of millions of buyers by listing it on Zillow.
Learn how to do itSell it yourself
Take full control of how buyers see your home on Zillow by listing For Sale by Owner (FSBO).
List your homeWhat's special
Zillow last checked:
Listing updated:
Listed by:
Douglas Young DRE #02203444 510-499-5207,
Red Oak Realty,
April Howell Young DRE #02057017 510-301-4210,
Red Oak Realty
Bought with:
Angelito Raymundo, DRE #01105729
Compass
Source: bridgeMLS/CCAR/Bay East AOR,MLS#: 41130428
Facts & features
Interior
Bedrooms & bathrooms
- Bedrooms: 4
- Bathrooms: 5
- Full bathrooms: 4
- 1/2 bathrooms: 1
Rooms
- Room types: Family Room, Formal Dining Room, Office
Kitchen
- Features: Laminate Counters, Tile Counters, Eat-in Kitchen, Gas Range/Cooktop, Range/Oven Free Standing, Refrigerator, Skylight(s), Updated Kitchen
Heating
- Baseboard, Electric, Natural Gas
Cooling
- Ceiling Fan(s)
Appliances
- Included: Gas Range, Free-Standing Range, Refrigerator, Dryer, Washer, Gas Water Heater, Tankless Water Heater
- Laundry: Dryer, Laundry Room, Washer
Features
- Dining Area, Storage, Updated Kitchen
- Flooring: Hardwood, Linoleum, Tile, Wood
- Windows: Skylight(s)
- Has fireplace: No
- Fireplace features: None
Interior area
- Total structure area: 3,395
- Total interior livable area: 3,395 sqft
Property
Parking
- Total spaces: 3
- Parking features: Off Street, Space Per Unit - 1, Parking Lot
Features
- Levels: Three or More Stories
- Exterior features: Garden, Back Yard, Garden/Play, Storage, Entry Gate, Landscape Back, Landscape Front, Storage Area
- Pool features: None
- Fencing: Fenced
Lot
- Size: 4,791 Square Feet
- Features: Level, Landscaped
Details
- Additional structures: Shed(s)
- Parcel number: 971340
- Special conditions: Standard
Construction
Type & style
- Home type: SingleFamily
- Architectural style: Victorian
- Property subtype: Single Family Residence
Materials
- Wood Siding, Frame
- Roof: Shingle
Condition
- Existing
- New construction: No
- Year built: 1909
Utilities & green energy
- Electric: No Solar
- Sewer: Public Sewer
- Water: Public
- Utilities for property: Individual Electric Meter, Individual Gas Meter
Community & HOA
Community
- Security: Carbon Monoxide Detector(s), Double Strapped Water Heater, Security Gate, Smoke Detector(s)
HOA
- Has HOA: No
Location
- Region: Emeryville
Financial & listing details
- Price per square foot: $383/sqft
- Date on market: 4/9/2026
- Listing terms: CalHFA,Cash,Conventional,1031 Exchange,FHA,VA Loan,Call Listing Agent
Price history
| Date | Event | Price |
|---|---|---|
| 6/1/2026 | Sold | $1,299,000$383/sqft |
Source:  bridgeMLS/CCAR/Bay East AOR #41130428 Report a problem bridgeMLS/CCAR/Bay East AOR #41130428 Report a problem | ||
| 5/23/2026 | Pending sale | $1,299,000$383/sqft |
Source: bridgeMLS/CCAR/Bay East AOR #41130428 Report a problem | ||
| 5/9/2026 | Contingent | $1,299,000$383/sqft |
Source: bridgeMLS/CCAR/Bay East AOR #41130428 Report a problem | ||
| 4/10/2026 | Listed for sale | $1,299,000$383/sqft |
Source: bridgeMLS/CCAR/Bay East AOR #41130428 Report a problem | ||
Public tax history
Tax history is unavailable.
Neighborhood: Hoover/Foster
Nearby homes
- $1,299,0004 bd4 ba3.3k sqft821-823 32nd St, Emeryville, CA 94608Sold
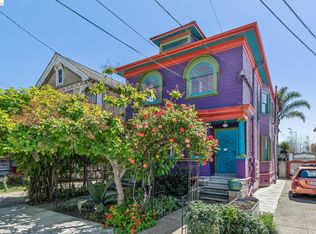
- $1,299,0004 bd3 ba2.4k sqft823 32nd St #B, Oakland, CA 94608Sold
- $709,2004 bd2 ba2.2k sqft817 32nd St, Oakland, CA 94608Off Market
- $673,1002 bd2 ba1.3k sqft827 32nd St, Oakland, CA 94608Off Market
- $875,0004 bd3 ba1.7k sqft831 32nd St, Oakland, CA 94608Sold
- $--3 bd2 ba1k sqft815 32nd St #815, Emeryville, CA 94608Off Market
- $717,3005 bd2 ba2.9k sqft835 32nd St, Oakland, CA 94608Off Market
- $456,0002 bd1 ba915 sqft3141 West St, Oakland, CA 94608Off Market
Nearby schools
GreatSchools rating
- 4/10Hoover Elementary SchoolGrades: K-5Distance: 0.1 mi
- 2/10Westlake Middle SchoolGrades: 6-8Distance: 0.8 mi
- 2/10McClymonds High SchoolGrades: 9-12Distance: 0.3 mi


Get pre-qualified for a loan
At Zillow Home Loans, we can pre-qualify you in as little as 5 minutes with no impact to your credit score.An equal housing lender. NMLS #10287.
Nearby cities
Nearby neighborhoods
Nearby zip codes
Other Oakland Topics
