Fresh to the market and ready to impress! This charming Cape Cod offers a great combination of character, updates, and versatile living space. The low-maintenance exterior features a steel roof, steel siding, and vinyl double-hung and sliding windows.
Inside, you’ll find a spacious living room with an informal dining area, an updated kitchen and bathroom, and fresh paint throughout the main and upper levels. The roomy upper-level bedroom provides plenty of flexibility for use as a bedroom, home office, hobby room, or additional living space.
And don’t overlook the garage! The impressive 32’ x 24’ garage is insulated, finished, and heated, providing plenty of room for vehicles, storage, a workshop, or additional space to gather and entertain.
Outside, enjoy the large wood deck, storage shed, and additional off-street parking area.
Recent updates include a new furnace and central air in 2022, new water heater in 2025, new Hot Dawg garage heater, updated kitchen and bathroom, fresh interior paint, and an updated, compliant sewer line.
Lots to appreciate inside and out, so schedule your showing and come take a look!
Active
$157,500
821 3rd St SE, Pipestone, MN 56164
2beds
1,104sqft
Single Family
Built in 1940
10,236 Square Feet Lot
$151,800 Zestimate®
$143/sqft
$-- HOA
What's special
Storage shedLarge wood deckLow-maintenance exteriorSteel sidingAdditional off-street parking areaUpdated kitchenInformal dining area
- 30 days
- 233
- 11
Likely to sell faster than
Zillow last checked:
Listing updated:
Listed by:
Robert Woodbury 507-215-1996,
Winter Realty, Inc.
Source: NorthstarMLS as distributed by MLS GRID,MLS#: 7136292
Facts & features
Interior
Bedrooms & bathrooms
- Bedrooms: 2
- Bathrooms: 1
- Full bathrooms: 1
Bedroom
- Level: Main
- Area: 118.33 Square Feet
- Dimensions: 11'10 X 10'
Bedroom 2
- Level: Upper
- Area: 345 Square Feet
- Dimensions: 30' X 11'6
Dining room
- Level: Main
- Area: 81.25 Square Feet
- Dimensions: 9'9 X 8'4
Kitchen
- Level: Main
- Area: 99 Square Feet
- Dimensions: 12' X 8'3
Living room
- Level: Main
- Area: 274.93 Square Feet
- Dimensions: 17'10 X 15'5
Heating
- Forced Air
Cooling
- Central Air
Appliances
- Included: Dishwasher, Dryer, Range, Refrigerator, Washer, Water Softener Owned
- Laundry: In Basement
Features
- Basement: Drain Tiled,Full,Sump Pump
- Has fireplace: No
Interior area
- Total structure area: 1,089
- Total interior livable area: 1,104 sqft
- Finished area above ground: 1,104
- Finished area below ground: 0
Property
Parking
- Total spaces: 2
- Parking features: Detached Garage, Concrete, Floor Drain, Garage, Heated Garage, Insulated Garage
- Garage spaces: 2
- Details: Garage Dimensions (24 x 32')
Accessibility
- Accessibility features: None
Features
- Levels: One and One Half
- Stories: 1.5
- Patio & porch: Deck
Lot
- Size: 10,236 Square Feet
- Dimensions: 65' x 158'
- Features: Corner Lot
Details
- Additional structures: Storage Shed
- Foundation area: 720
- Parcel number: 188100090
- Zoning description: Residential-Single Family
Construction
Type & style
- Home type: SingleFamily
- Property subtype: Single Family
Materials
- Concrete, Frame
- Roof: Metal
Condition
- New construction: No
- Year built: 1940
Utilities & green energy
- Electric: Circuit Breakers, 100 Amp Service
- Gas: Natural Gas
- Sewer: City Sewer/Connected, City Sewer - In Street
- Water: City Water/Connected, City Water - In Street
Community & HOA
Community
- Subdivision: Taylors Add
HOA
- Has HOA: No
Location
- Region: Pipestone
Financial & listing details
- Price per square foot: $143/sqft
- Tax assessed value: $121,000
- Annual tax amount: $1,294
- Date on market: 8/31/2026
Estimated market value
$151,800
$144,000 - $159,000
$1,058/mo
Price history
| Date | Event | Price |
|---|---|---|
| 8/31/2026 | Listed for sale | $157,500+43.2%$143/sqft |
Source:  NorthstarMLS as distributed by MLS GRID #7136292 Report a problem NorthstarMLS as distributed by MLS GRID #7136292 Report a problem | ||
| 10/31/2022 | Sold | $110,000-8.3%$100/sqft |
Source: NorthstarMLS as distributed by MLS GRID #6262965 Report a problem | ||
| 10/21/2022 | Pending sale | $119,900$109/sqft |
Source: NorthstarMLS as distributed by MLS GRID #6262965 Report a problem | ||
| 9/21/2022 | Listed for sale | $119,900$109/sqft |
Source: NorthstarMLS as distributed by MLS GRID #6262965 Report a problem | ||
Public tax history
| Year | Property taxes | Tax assessment |
|---|---|---|
| 2025 | $1,158 +16% | $121,000 +6.6% |
| 2024 | $998 +33.1% | $113,500 +16.1% |
| 2023 | $750 +12.6% | $97,800 +38.5% |
| 2022 | $666 -21.6% | $70,600 +19.3% |
| 2021 | $850 +1.7% | $59,200 -21% |
| 2020 | $836 +16.4% | $74,900 +7.6% |
| 2018 | $718 | $69,600 +8.9% |
| 2017 | -- | $63,900 |
| 2016 | $748 | -- |
| 2015 | $748 | $37,700 -0.3% |
| 2014 | $748 -7.2% | $37,800 -40% |
| 2013 | $806 -5% | $63,000 +0.5% |
| 2012 | $848 | $62,700 |
| 2011 | -- | $62,700 +17.6% |
| 2010 | -- | $53,300 |
Find assessor info on the county website
Monthly payment
Est. payment
Payment breakdown
Explore the cost of this home by adjusting the details. Changes won't be saved.Climate risks
Neighborhood: 56164
Similar homes
- $155,5002 bd1 ba985 sqft503 2nd Ave NE, Pipestone, MN 56164For Sale
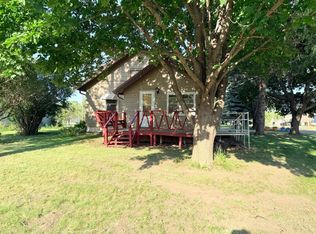
 MLS ID #7111901, Maike Houser, Keller Williams Preferred Rlty. NorthstarMLS as distributed by MLS GRID
 - $155,0004 bd2 ba1.2k sqft606 3rd St SW, Pipestone, MN 56164For Sale
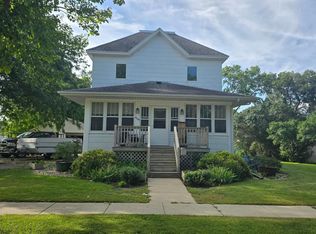 MLS ID #7143448, Leslie Lynn Reese, Keller Williams Realty-SF. NorthstarMLS as distributed by MLS GRID
 - $135,0003 bd1 ba1.2k sqft814 3rd St SE, Pipestone, MN 56164For Sale
 MLS ID #7104476, Robert Woodbury, Winter Realty, Inc.. NorthstarMLS as distributed by MLS GRID
 - $197,5002 bd1 ba1.1k sqft819 2nd St SW, Pipestone, MN 56164For Sale
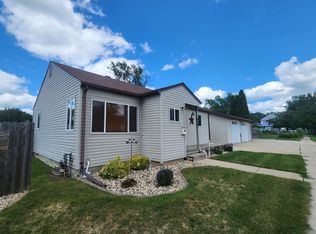 MLS ID #7107955, Robert Woodbury, Winter Realty, Inc.. NorthstarMLS as distributed by MLS GRID
 - $117,5003 bd1 ba1k sqft514 7th Ave SE, Pipestone, MN 56164For SaleMLS ID #7115940, Robert Woodbury, Winter Realty, Inc.. NorthstarMLS as distributed by MLS GRID
- $150,0001 bd1 ba792 sqft201 1/2 10th Ave SE, Pipestone, MN 56164For SaleMLS ID #7036364, Maike Houser, Keller Williams Preferred Rlty. NorthstarMLS as distributed by MLS GRID
- $94,9003 bd1 ba1.1k sqft531 6th Ave SW, Pipestone, MN 56164For SaleMLS ID #7145666, Linda K Vos, Winter Realty, Inc.. NorthstarMLS as distributed by MLS GRID
- $220,0002 bd1 ba1.1k sqft163 Ridgeview Dr, Pipestone, MN 56164For SaleMLS ID #7141728, Linda K Vos, Winter Realty, Inc.. NorthstarMLS as distributed by MLS GRID
- $92,9003 bd1 ba950 sqft812 2nd St SW, Pipestone, MN 56164For SaleMLS ID #7132665, Jeffrey Hagel, Jeff Hagel. NorthstarMLS as distributed by MLS GRID
- $98,5003 bd1 ba1.1k sqft219 3rd Ave SW, Pipestone, MN 56164For SaleMLS ID #6822454, Tatum Pottratz, Real Estate Retrievers-Luverne. NorthstarMLS as distributed by MLS GRID
- $139,0004 bd2 ba1.4k sqft213 Garfield St S, Lake Benton, MN 56149For SaleMLS ID #7139934, Jeffrey Paul Carpenter, Edina Realty, Inc.. NorthstarMLS as distributed by MLS GRID
- $165,0003 bd2 ba1.5k sqft116 Grant St S, Lake Benton, MN 56149For SaleMLS ID #7124201, Lisa Willert, Lake Benton Realty Inc. NorthstarMLS as distributed by MLS GRID
- $125,0003 bd1 ba1k sqft106 E 5th St, Egan, SD 57024For Sale
 MLS ID #22606387, Suzanne M Erickson. Realtor Association of the Sioux Empire
 - $125,0004 bd2 ba1.5k sqft300 Ridge St S, Trosky, MN 56144For SaleMLS ID #22605099, James L Nelson. Realtor Association of the Sioux Empire
- $149,0002 bd2 ba1k sqft220 Fremont St S, Lake Benton, MN 56149For SaleMLS ID #7005962, Cynthia Rogers– The Deutz Group, Edina Realty, Inc.. NorthstarMLS as distributed by MLS GRID
- $115,0002 bd2 ba880 sqft213 3rd St W, Jasper, MN 56144For SaleMLS ID #7128136, Arlo Jurrens, Legacy Auction and Realty Inc. NorthstarMLS as distributed by MLS GRID
- $109,9004 bd1 ba1.6k sqft206 E 2nd St, Hardwick, MN 56134For SaleMLS ID #22605340, Debi F Aanenson. Realtor Association of the Sioux Empire
- $210,0003 bd2 ba1.6k sqft109 10th St E, Jasper, MN 56144For SaleMLS ID #22606078, Ashley N Metzger. Realtor Association of the Sioux Empire
