Buy with added confidence! This home has recently been professionally appraised (8/19/2026) , giving buyers valuable information as they consider their next move. This home has 3 bedrooms, 2 bathrooms, mud room/ breezeway with laundry, enclosed sun room, living room, family room, and a kitchen all on the main level. The home was customized to be main floor living with wheel chair accessible features also including a power wheel chair lift from the attached garage. In the basement you will find an additional kitchen all updated beautifully, 2 non-conforming bedrooms, a bathroom, and a living room with a private entrance great for rental income, in home care, or additional living space. The home sits on a corner with 2 city lots totaling over 12,000 square feet. In addition to an additional 2 stall detached garage making room for 4+ stalls of room for your vehicles, toys, work space, or storage. Call today for your private showing!
For sale
$446,000
821 3rd St SE, Sidney, MT 59270
5beds
2,750sqft
Single Family Residence
Built in 1955
0.29 Acres Lot
$429,400 Zestimate®
$162/sqft
$-- HOA
What's special
Enclosed sun roomWheel chair accessible featuresFamily room
- 40 days
- 455
- 15
Zillow last checked:
Listing updated:
Listed by:
Mary Graham 406-433-4445,
Nick Jones Real Estate
Source: My State MLS,MLS#: 11961120
Facts & features
Interior
Bedrooms & bathrooms
- Bedrooms: 5
- Bathrooms: 3
- Full bathrooms: 3
Rooms
- Room types: Bonus Room, Den, Dining Room, En Suite, Family Room, First Floor Bathroom, First Floor Master Bedroom, Kitchen, Laundry Room, Living Room, Master Bedroom, Private Guest Room, Walk-in Closet
Kitchen
- Features: Galley
Basement
- Area: 1055
Heating
- Natural Gas, Forced Air
Cooling
- Central
Appliances
- Included: Dishwasher, Refrigerator, Oven
Features
- Flooring: Hardwood, Carpet, Laminate
- Basement: Full,Finished,Kitchen,Bedrooms(2),Bathrooms(1)
- Has fireplace: No
Interior area
- Total structure area: 2,750
- Total interior livable area: 2,750 sqft
- Finished area above ground: 1,695
Property
Parking
- Total spaces: 4
- Parking features: Driveway, Attached
- Garage spaces: 4
- Has uncovered spaces: Yes
Accessibility
- Accessibility features: Handicap
Features
- Patio & porch: Patio, Screened Porch
Lot
- Size: 0.29 Acres
- Features: Corner
Details
- Parcel number: 27344433420070000
- Lease amount: $0
Construction
Type & style
- Home type: SingleFamily
- Architectural style: Ranch
- Property subtype: Single Family Residence
Materials
- Frame, Vinyl Siding
- Roof: Asphalt
Condition
- New construction: No
- Year built: 1955
- Major remodel year: 2016
Utilities & green energy
- Electric: Amps(0)
- Sewer: Municipal
- Water: Municipal
- Utilities for property: Naturl Gas Available
Community & HOA
HOA
- Has HOA: No
Location
- Region: Sidney
Financial & listing details
- Price per square foot: $162/sqft
- Tax assessed value: $179,592
- Annual tax amount: $2,568
- Date on market: 9/3/2026
- Date available: 09/01/2026
Estimated market value
$429,400
$408,000 - $451,000
$2,603/mo
Price history
| Date | Event | Price |
|---|---|---|
| 9/3/2026 | Listed for sale | $446,000$162/sqft |
Source: My State MLS #11961120 Report a problem | ||
Public tax history
| Year | Property taxes | Tax assessment |
|---|---|---|
| 2025 | $1,027 -24.5% | $178,000 -3.8% |
| 2024 | $1,360 +4.5% | $185,100 |
| 2023 | $1,301 +2.9% | $185,100 +8.6% |
| 2022 | $1,265 +3.7% | $170,400 |
| 2021 | $1,220 +1.9% | $170,400 +0.8% |
| 2020 | $1,198 +3.8% | $169,100 |
| 2019 | $1,153 -37% | $169,100 -15.4% |
| 2018 | $1,830 +50.1% | $199,900 |
| 2017 | $1,219 +24.1% | $199,900 +6.3% |
| 2016 | $982 -23.7% | $188,000 |
| 2015 | $1,286 +157.1% | $188,000 +400.6% |
| 2014 | $500 +1.3% | $37,555 +3.2% |
| 2013 | $494 +8% | $36,392 +3.6% |
| 2012 | $457 | $35,112 |
| 2011 | -- | -- |
| 2010 | -- | -- |
| 2009 | -- | -- |
| 2008 | -- | $46,400 |
| 2007 | -- | $46,400 |
| 2006 | -- | $46,400 |
| 2005 | -- | $46,400 |
| 2004 | -- | $46,400 |
| 2003 | -- | $46,400 -7.9% |
| 2002 | -- | $50,400 |
| 2000 | -- | $50,400 |
Find assessor info on the county website
Monthly payment
Est. payment
Payment breakdown
Explore the cost of this home by adjusting the details. Changes won't be saved.Climate risks
Neighborhood: 59270
Similar homes
- $430,0004 bd3 ba2.3k sqft506 6th Ave NE, Sidney, MT 59270For Sale
 MLS ID #4026079, Diana A.N. Seeman, Realty One Group Caliber. Great North MLS
 - $375,0004 bd1 ba3.2k sqft116 3rd St SW, Sidney, MT 59270For Sale
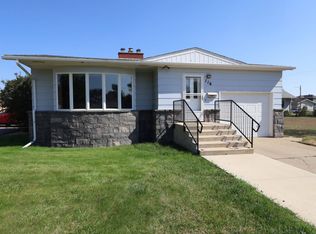 MLS ID #11952140, Leif Anderson, Beagle Properties Inc. My State MLS
 - $287,0005 bd2 ba1.9k sqft510 9th Ave SE, Sidney, MT 59270For Sale
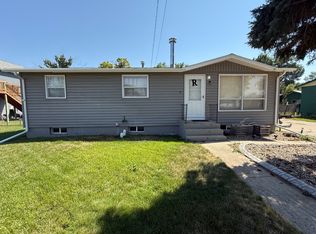 MLS ID #11953684, Kelley Garza, Beagle Properties Inc. My State MLS
 - $--4 bd2 ba2.3k sqft11795 Highway 261, Savage, MT 59262Auction
 Auction.com 2
