Skip main navigation
Active
  • Listed by: Windermere Real Estate/East • Denise Niles
    $1,998,000

    821 4th Street, Kirkland, WA 98033

    4beds
    2,160sqft
    : 
    $11,759/mo
    Get pre-qualified
    Single Family Residence
    Built in 1947
    8,398 Square Feet Lot
    $1,918,800 Zestimate®
    $925/sqft
    $-- HOA

    What's special

    Separate storage shedBeautifully landscaped outdoor spacesClassic craftsman characterPrivate sports courtGenerous storage throughout
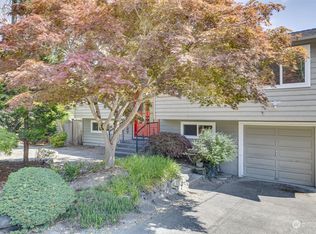
    Charming Kirkland Craftsman in an exceptional location, just blocks from downtown Kirkland, Kirkland Urban, shops, restaurants, parks, and the waterfront. The thoughtfully designed open floor plan features three bedrooms on the main level, plus an additional bedroom on the lower level—ideal for guests, a home office, or flexible living space. Beautifully landscaped outdoor spaces create an inviting setting for al fresco dining and entertaining, while the private sports court offers additional space for recreation and play. Generous storage throughout, along with a separate storage shed, provides plenty of room to stay organized. Enjoy year-round comfort with air conditioning and added peace of mind from a backup generator. A rare opportunity to enjoy classic Craftsman character, versatile living areas, and a highly walkable Kirkland lifestyle. Easy access to I405 and Bellevue, Redmond and Google Campus. This one is not to be missed!
    30 days
    |
    2,749
    |
    174
    |

    Likely to sell faster than

    Zillow last checked:

    Listing updated:

    Listed by:

    Denise Niles,

    Windermere Real Estate/East,

    Anna F. Riley,

    Windermere Real Estate/East

    Source: NWMLS as distributed by MLS GRID,MLS#: 2558434MLS Logo

      Facts & features

      Interior

      Bedrooms & bathrooms
      • Bedrooms: 4
      • Bathrooms: 3
      • Full bathrooms: 1
      • 3/4 bathrooms: 2
      • Main level bathrooms: 2
      • Main level bedrooms: 3
      Primary bedroom
      • Level: Main
      Bedroom
      • Level: Lower
      Bedroom
      • Level: Main
      Bedroom
      • Level: Main
      Bathroom full
      • Level: Lower
      Bathroom three quarter
      • Level: Main
      Bathroom three quarter
      • Level: Main
      Dining room
      • Level: Main
      Entry hall
      • Level: Main
      Family room
      • Level: Main
      Kitchen with eating space
      • Level: Main
      Living room
      • Level: Main
      Utility room
      • Level: Lower
      Heating
      • Fireplace, Forced Air, Heat Pump, Radiant, Electric, Natural Gas
      Cooling
      • Forced Air, Heat Pump
      Appliances
      • Included: Dishwasher, Disposal, Dryer, Microwave, Refrigerator, Stove(s)/Range(s), Washer, Dishwasher(s), Dryer(s), Garbage Disposal, Microwave(s), Refrigerator(s), Washer(s), Water Heater: Tankless, Water Heater Location: Lower Level
      Features
      • Ceiling Fan(s), Dining Room, High Tech Cabling
      • Flooring: Bamboo/Cork, Ceramic Tile, Carpet
      • Windows: Dbl Pane/Storm Window, Skylight(s)
      • Basement: Finished
      • Number of fireplaces: 1
      • Fireplace features: Gas, Main Level: 1, Fireplace
      Interior area
      • Total structure area: 2,160
      • Total interior livable area: 2,160 sqft
      Video & virtual tour

      Property

      Parking
      • Total spaces: 1
      • Parking features: Driveway, Attached Garage
      • Has attached garage: Yes
      • Covered spaces: 1
      Features
      • Levels: One
      • Stories: 1
      • Entry location: Main
      • Patio & porch: Ceiling Fan(s), Dbl Pane/Storm Window, Dining Room, Fireplace, High Tech Cabling, Jetted Tub, Skylight(s), Walk-In Closet(s), Water Heater, Wired for Generator
      • Spa features: Bath
      • Has view: Yes
      • View description: Territorial
      Lot
      • Size: 8,398 Square Feet
      • Dimensions: 120' x 70'
      • Features: Curbs, Paved, Athletic Court, Electric Car Charging, Fenced-Fully, Gas Available, Outbuildings, Patio
      • Topography: Level
      • Residential vegetation: Garden Space
      Details
      • Parcel number: 3885806135
      • Special conditions: Standard
      • Other equipment: Wired for Generator

      Construction

      Type & style
      • Home type: SingleFamily
      • Architectural style: 1 Story w/Bsmnt.
      • Property subtype: Single Family Residence
      Materials
      • Brick, Wood Siding
      • Foundation: Poured Concrete
      • Roof: Composition
      Condition
      • Year built: 1947
      • Major remodel year: 2004

      Utilities & green energy

      • Electric: Company: Puget Sound Energy
      • Sewer: Sewer Connected, Company: City of Kirkland
      • Water: Public, Company: City of Kirkland

      Community & HOA

      Community
      • Subdivision: Kirkland
      Location
      • Region: Kirkland

      Financial & listing details

      • Price per square foot: $925/sqft
      • Tax assessed value: $1,990,000
      • Annual tax amount: $17,149
      • Date on market: 7/22/2026
      • Cumulative days on market: 32 days
      • Listing terms: Conventional
      • Inclusions: Dishwasher(s), Dryer(s), Garbage Disposal, Microwave(s), Refrigerator(s), Stove(s)/Range(s), Washer(s)

        Estimated market value

        $1,918,800

        $1.82M - $2.01M

        $5,692/mo

        Price history

        DateEventPrice
        7/24/2026Listed for sale$1,998,000+37.8%$925/sqft
        Source: NWMLS as distributed by MLS GRID #2558434 Report a problem
        3/24/2021Listing removed--
        Source: Owner Report a problem
        9/8/2020Sold$1,450,000-3.3%$671/sqft
        Source: Public Record Report a problem
        7/20/2020Listed for sale$1,500,000$694/sqft
        Source: Owner Report a problem

        Public tax history

        YearProperty taxesTax assessment
        2025$17,150 +14.7%$1,990,000 +7.8%
        2024$14,957 +3.5%$1,846,000 +9.2%
        2023$14,446 -5.9%$1,691,000 -17.1%
        2022$15,358 +20.7%$2,040,000 +42.6%
        2021$12,723 +14.9%$1,431,000 +25.2%
        2020$11,076 +1.3%$1,143,000 -2.5%
        2019$10,939 +8.8%$1,172,000 +4.9%
        2018$10,050 +3.3%$1,117,000 +16.7%
        2017$9,725 +15.3%$957,000 +10.5%
        2016$8,434 $866,000 +5.2%
        2015$8,434 $823,000 -0.1%
        2014$8,434 $824,000 +21.5%
        2013$8,434 $678,000 +16.7%
        2012-- $581,000 +0.5%
        2011-- $578,000 -4.8%
        2010-- $607,000 -0.5%
        2009-- $610,000 +28.7%
        2007-- $474,000 +8%
        2006-- $439,000 +11.4%
        2005-- $394,000 +9.4%
        2001$4,101 +10.4%$360,000 +20.8%
        2000$3,716 $298,000
        Find assessor info on the county website

        Monthly payment

        Est. payment

        Payment breakdown

        Explore the cost of this home by adjusting the details. Changes won't be saved.
        All calculations are estimates and provided by Zillow, Inc. for informational purposes only. Actual amounts may vary.
        HOA fees may include property taxes on listings classified as Co-Ops. Contact the listing agent and/or owner for fee details.
        See how much you could borrow to make a competitive offer.

        Climate risks

        Neighborhood: Norkirk

        Getting around

        81 / 100
        Very Walkable
        48 / 100
        Some Transit
        48 / 100
        Somewhat Bikeable

        Nearby schools

        GreatSchools rating

        A local agent can set up tours, give advice and negotiate with sellers.

        Browse local experts

        Similar homes