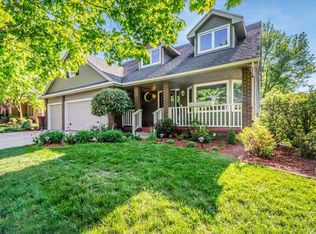
Exceptional two-story home in one of West Des Moines’ most convenient established neighborhoods, just south of Ashworth and close to trails, restaurants, shopping, Jordan Creek, and interstate access. Surrounded by mature trees with great curb appeal, this home offers impressive space, quality finishes, and a hard-to-find backyard setup. The main level features a vaulted entry, private study, formal dining room, spacious family room with brick fireplace and built-ins, bar area, sunroom, and a large eat-in kitchen with granite countertops, abundant cabinetry, double oven, and center island. Upstairs you will find 4 bedrooms plus 2nd floor laundry with sink. The oversized primary suite includes two walk-in closets, dual vanity, whirlpool tub, walk-in shower, and linen closet. One guest bedroom has a private bath and walk-in closet, while the other two bedrooms share a Jack-and-Jill bath. The finished lower level offers daylight windows, a large family room, rec space, half bath, exercise room or 2nd office, great storage, and a convenient 2nd staircase directly to the garage. The fenced backyard is built for entertaining with an in-ground pool, new diving board, custom landscaping, basketball hoop, and concrete pad next to the attached 3-car garage. A rare opportunity in a premier West Des Moines location!
11 days
|
3,193
|
120
|
Likely to sell faster than
Zillow last checked:
Listing updated:
Listed by:
Cy Phillips,
Space Simply
Source: DMMLS,MLS#: 744371Originating MLS: Des Moines Area Association of REALTORS
Loading...
Facts & features
Interior
Bedrooms & bathrooms
Bedrooms: 5
Bathrooms: 5
Full bathrooms: 2
3/4 bathrooms: 1
1/2 bathrooms: 2
Heating
Forced Air, Gas, Natural Gas
Cooling
Central Air
Appliances
Included: Built-In Oven, Cooktop, Dryer, Dishwasher, Microwave, See Remarks, Washer
Laundry: Upper Level
Features
Wet Bar, Central Vacuum, Dining Area, Separate/Formal Dining Room, Eat-in Kitchen, See Remarks, Cable TV
Flooring: Carpet, Hardwood, Tile
Basement: Finished
Number of fireplaces: 1
Fireplace features: Gas Log
Interior area
Total structure area: 3,636
Total interior livable area: 3,636 sqft
Finished area below ground: 1,100
Property
Parking
Total spaces: 3
Parking features: Attached, Garage, Three Car Garage
Attached garage spaces: 3
Accessibility
Accessibility features: See Remarks
Features
Levels: Two
Stories: 2
Patio & porch: Open, Patio, Porch, Screened
Exterior features: Enclosed Porch, Hot Tub/Spa, Sprinkler/Irrigation, Patio
Explore the cost of this home by adjusting the details. Changes won't be saved.
Principal & interest
$1,547
Mortgage insurance
$0
Property taxes
$170
Home insurance
$105
HOA fees
$0
Utilities
Not included
All calculations are estimates and provided by Zillow, Inc. for informational purposes only. Actual amounts may vary.
HOA fees may include property taxes on listings classified as Co-Ops. Contact the listing agent and/or owner for fee details.
Mortgage interest rates are dependent on a number of factors, including credit score, down payment, and repayment length. Interest rate data provided by Zillow Group Marketplace, Inc. as of 1/1/1970 from various mortgage lenders with which we have lead or other similar arrangements; the Estimated Payment is an average of those rates.
See how much you could borrow to make a competitive offer.