Skip main navigation
Off market
  • $737,500

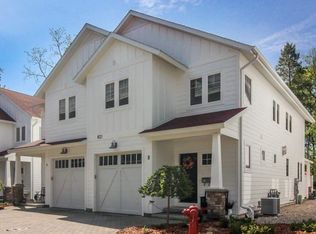
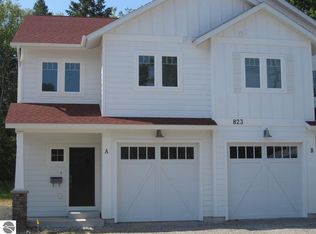
    821 7th St #A, Traverse City, MI 49684

    3beds
    2,360sqft
    SingleFamily
    Built in 2015
    0.66 Acres Lot
    $737,500 Zestimate®
    $313/sqft
    $3,361 Estimated rent

    Home value

    $737,500

    $686,000 - $797,000

    $3,361/mo

    Zestimate® history
    Loading
    Loading...

    Owner options

    List your home for rent

    $3,361/mo

    Rent Zestimate®

    Find your next renter with Zillow Rental Manager. Plus, with online applications, you can quickly screen prospective tenants – for free.

    Learn more

    $3,361/mo

    Rent Zestimate®

    Refinance and save

    $4,583/mo

    Est. payment

    Refinancing to a lower rate could help reduce your monthly payments and save thousands over the life of the loan.

    See today's rates

    $4,583/mo

    Est. payment

    Explore your selling options

    Work with a Zillow partner agent

    Leverage their expertise and Zillow's premium Showcase listings to get your home seen by more buyers.

    Get started

    List with your own agent

    Get your home in front of millions of buyers by listing it on Zillow.

    Learn how to do it

    Sell it yourself

    Take full control of how buyers see your home on Zillow by listing For Sale by Owner (FSBO).

    List your home

    What's special

    Excellent location! This beautiful condo in Traverse City was built in 2015, and offers 2,360 SF, 3 bedrooms, 4 bathrooms, acacia exotic hardwood flooring, solid surface counter tops, cherry cabinets and so much storage space with walk in closets and linen closets. The laundry room is located off the master bedroom with a laundry tub and built in ironing board. The finished lower level has the third bedroom, fourth bath, "wood look" vinyl flooring, bead board trim, three closets, one of which is cedar lined and the utility room. Outside is the most charming of yards that backs up to kids creek where you can bird watch for hours and soak up all that nature has to offer. Convenient to beaches, marina's, trails, wineries, breweries, restaurants, boutique shops, movie theaters and more. This cozy condo is a must see!!

    This property is off market, which means it's not currently listed for sale or rent on Zillow. This may be different from what's available on other websites or public sources.
    Facts & features

    Interior

    Bedrooms & bathrooms
    • Bedrooms: 3
    • Bathrooms: 4
    • Full bathrooms: 1
    • 3/4 bathrooms: 2
    • 1/2 bathrooms: 1
    Heating
    • Forced air, Gas
    Cooling
    • Central
    Appliances
    • Included: Dishwasher, Microwave, Range / Oven, Refrigerator
    Features
    • Foyer Entrance, Walk-In Closet(s), Pantry, Drywall
    • Flooring: Concrete, Hardwood
    Interior area
    • Total interior livable area: 2,360 sqft

    Property

    Parking
    • Total spaces: 1
    • Parking features: Garage - Attached
    Features
    • Exterior features: Cement / Concrete
    Lot
    • Size: 0.66 Acres
    Details
    • Parcel number: 5165013051

    Construction

    Type & style
    • Home type: SingleFamily
    Materials
    • Roof: Asphalt
    Condition
    • Year built: 2015

    Utilities & green energy

    • Sewer: Municipal

    Community & neighborhood

    Location
    • Region: Traverse City

    HOA & financial

    HOA
    • Has HOA: Yes
    • HOA fee: $175 monthly
    • Services included: Snow Removal, Lawn Care, Other, Liability Insurance, Fire Insurance

    Other

    Other facts
    • APPLIANCES/EQUIPMENT: Refrigerator, Oven/Range, Disposal, Dishwasher, Microwave
    • Liv Rm Level: Main Floor
    • Kit Level: Main Floor
    • Sale/Rent: For Sale
    • Attached Condo: Yes
    • Section #: 4
    • MBR Level: Upper Floor
    • BR2 Level: Upper Floor
    • CONDO/UNIT ACCESS: Limited Steps
    • BR3 Level: Lower Floor
    • Terms: Cash, Conventional, 1031 Exchange
    • ROOF: Asphalt
    • MBR Carpet: Carpet
    • CONSTRUCTION: Frame
    • ROAD: Public Maintained, Blacktop
    • CONDO/UNIT LEVEL: First Floor Level
    • WATER: Municipal
    • STYLE: 2 Story
    • Kit Carpet: Wood
    • Liv Rm Carpet: Wood
    • BR2 Carpet: Vinyl
    • BR3 Carpet: Vinyl
    • ZONING/USE/RESTRICTIONS: Residential, Building-Use Restrictions, Deed Restrictions
    • Originating MLS: TAAR
    • Type of Ownership: Private Owner
    • ASSOCIATION FEE INCLUDES: Snow Removal, Lawn Care, Other, Liability Insurance, Fire Insurance
    • DEVELOPMENT AMENITIES: Pets Allowed
    • DOCUMENTS ON FILE: Sellers Disclosure
    • PARCEL DESCRIPTION: Condo/None
    • TV SERVICE/INTERNET AVAIL: Cable TV, Cable Internet, Dish TV, DSL, WiFi
    • FIREPLACES AND STOVES: Fireplace(s), Gas
    • EXTERIOR FEATURES: Patio, Covered Porch, Sidewalk, Sprinkler System, Porch, Landscaped, Gutters
    • FOUNDATION: Egress Windows, Poured Concrete, Full Finished
    • HEATING/COOLING SOURCES: Natural Gas
    • HEATING/COOLING TYPES: Forced Air, Central Air
    • INTERIOR FEATURES: Foyer Entrance, Walk-In Closet(s), Pantry, Drywall
    • PRIMARY GARAGE: Attached, Door Opener
    • Master Bath: Private
    • DRIVEWAY: Shared, Brick
    • SEWER: Municipal
    • LAND FEATURES: Level, Cleared
    • Town: T 27N
    • Range: R 11W
    • EXTERIOR FINISH: Cement Board
    • Laundry Level: Upper Floor

    Price history

    DateEventPrice
    1/18/2021Listing removed$425,000$180/sqft
    Source: NGLRMLS #1879970 Report a problem
    1/6/2021Contingent$425,000$180/sqft
    Source: NGLRMLS #1879970 Report a problem
    11/30/2020Price change$425,000-3.4%$180/sqft
    Source: Coldwell Banker Schmidt-402 #1879970 Report a problem
    11/6/2020Price change$439,900-2.2%$186/sqft
    Source: Coldwell Banker Schmidt-402 #1879970 Report a problem
    10/27/2020Price change$449,990-1.1%$191/sqft
    Source: Coldwell Banker Schmidt-402 #1879970 Report a problem
    10/15/2020Price change$454,990-4.2%$193/sqft
    Source: Coldwell Banker Schmidt-402 #1879970 Report a problem
    10/11/2020Price change$474,900-1.1%$201/sqft
    Source: Coldwell Banker Schmidt-402 #1879970 Report a problem
    9/16/2020Listed for sale$480,000+21.5%$203/sqft
    Source: Coldwell Banker Schmidt-402 #1879970 Report a problem
    7/24/2020Listing removed$394,900$167/sqft
    Source: Century 21 Northland #1877522 Report a problem
    7/21/2020Listed for sale$394,900+43.7%$167/sqft
    Source: Century 21 Northland #1877522 Report a problem
    1/25/2015Sold$274,900$116/sqft
    Source: Agent Provided Report a problem

    Public tax history

    YearProperty taxesTax assessment
    2025$13,238 +6.7%$305,800 +6.5%
    2024$12,408 +4.8%$287,200 +24.4%
    2023$11,839 +106.8%$230,800 +6.8%
    2022$5,724 +1%$216,100 +15.1%
    2021$5,670 +0.3%$187,700 +23.5%
    2020$5,655 $152,000 +1.4%
    2019$5,655 +2.1%$149,900 +2.8%
    2018$5,539 $145,800 -0.5%
    2017-- $146,500 +2.1%
    2016-- $143,500 +856.7%
    2014-- $15,000

    Find assessor info on the county website

    Neighborhood: Kids Creek

    Nearby schools

    GreatSchools rating
    Schools provided by the listing agent
    • District: Traverse City Area Public School

    Source: The MLS. This data may not be complete. We recommend contacting the local school district to confirm school assignments for this home.

    Get pre-qualified for a loan
    At Zillow Home Loans, we can pre-qualify you in as little as 5 minutes with no impact to your credit score.

    An equal housing lender. NMLS #10287.

    Sell for more on Zillow
    Get a Zillow Showcase℠ listing at no additional cost and you could sell for .
    $737,500
    2% more
    +$14,750
    With Zillow Showcase(estimated)
    $752,250