Under contract-accepting backup offers. Fully remodeled Miami Beach home with flexible 4-bedroom layout and attached guest/in-law suite just minutes from the beach, Surfside, Bal Harbour Shops, restaurants, parks, and A-rated schools. This move-in-ready home offers over 2,100 sq ft of living space with a bright open floor plan, oversized chef’s kitchen island, stone countertops, spacious living and dining areas, bonus/flex room, and multiple indoor/outdoor entertaining spaces that make the home feel even larger than expected. The attached guest/in-law studio features its own private entrance, bathroom, and kitchenette, creating an ideal setup for extended family, guests, a home office, gym, creative studio, potential rental income, or flexible additional living space. Originally renovated approximately 6–7 years ago, the home also features a 2023 AC system, 2012 roof, smart lock system, security cameras, outdoor Sonos audio system, Tesla charger, fiber optic internet availability, ceramic tile and laminate flooring, gas appliances, hurricane shutters, outdoor shower, fenced private yard, detached laundry/workshop area, circular driveway, and plenty of additional street parking. Located in the desirable Biscayne Beach neighborhood of Miami Beach, offering convenient access to the beach, Bal Harbour, Surfside, Downtown Miami, and everything Miami Beach living has to offer.
Accepting backups
Price cut: $26K (9/3)
$949,000
821 83RD ST, MIAMI BEACH, FL 33141
4beds
2,126sqft
Single Family Residence
Built in 1950
5,650 Square Feet Lot
$915,900 Zestimate®
$446/sqft
$-- HOA
What's special
Outdoor sonos audio systemBright open floor planFenced private yardHurricane shuttersStone countertopsOutdoor showerGas appliances
- 156 days
- 276
- 36
Zillow last checked:
Listing updated:
Listed by:
Uno Sorlie 407-454-1217,
HOPKEY REALTY 407-454-1217
Source: Stellar MLS,MLS#: O6408077 Originating MLS: Orlando Regional
Originating MLS: Orlando Regional
Facts & features
Interior
Bedrooms & bathrooms
- Bedrooms: 4
- Bathrooms: 2
- Full bathrooms: 2
Rooms
- Room types: Bonus Room
Primary bedroom
- Description: Room4
- Features: Ceiling Fan(s), En Suite Bathroom, Built-in Closet
- Level: First
- Area: 150 Square Feet
- Dimensions: 10x15
Bedroom 2
- Description: Room5
- Features: Ceiling Fan(s), Built-in Closet
- Level: First
- Area: 150 Square Feet
- Dimensions: 10x15
Bedroom 3
- Description: Room6
- Features: Ceiling Fan(s), Built-in Closet
- Level: First
- Area: 150 Square Feet
- Dimensions: 10x15
Primary bathroom
- Description: Room10
- Features: En Suite Bathroom, Shower No Tub, Single Vanity
- Level: First
- Area: 60 Square Feet
- Dimensions: 10x6
Bathroom 2
- Description: Room11
- Features: Shower No Tub, Single Vanity
- Level: First
- Area: 35 Square Feet
- Dimensions: 7x5
Balcony porch lanai
- Description: Room12
- Features: Ceiling Fan(s)
- Level: First
- Area: 286 Square Feet
- Dimensions: 26x11
Balcony porch lanai
- Description: Room8
- Level: First
- Area: 160 Square Feet
- Dimensions: 16x10
Bonus room
- Description: Room7
- Features: Coat Closet
- Level: First
- Area: 99 Square Feet
- Dimensions: 9x11
Dining room
- Description: Room3
- Level: First
- Area: 187 Square Feet
- Dimensions: 17x11
Kitchen
- Description: Room2
- Features: Exhaust Fan, Kitchen Island, Stone Counters
- Level: First
- Area: 187 Square Feet
- Dimensions: 17x11
Laundry
- Description: Room9
- Level: First
- Area: 110 Square Feet
- Dimensions: 11x10
Living room
- Description: Room1
- Level: First
- Area: 400 Square Feet
- Dimensions: 16x25
Heating
- Central, Electric
Cooling
- Central Air
Appliances
- Included: Dishwasher, Dryer, Gas Water Heater, Microwave, Range, Refrigerator, Washer
- Laundry: Laundry Room, Outside
Features
- Ceiling Fan(s), Eating Space In Kitchen, Kitchen/Family Room Combo, Living Room/Dining Room Combo, Open Floorplan, Primary Bedroom Main Floor, Smart Home, Thermostat
- Flooring: Ceramic Tile, Laminate
- Doors: Outdoor Shower
- Windows: Hurricane Shutters
- Has fireplace: No
Interior area
- Total structure area: 2,649
- Total interior livable area: 2,126 sqft
Video & virtual tour
Property
Parking
- Parking features: Driveway, On Street
- Has uncovered spaces: Yes
Features
- Levels: One
- Stories: 1
- Patio & porch: Front Porch, Rear Porch
- Exterior features: Lighting, Outdoor Shower, Private Yard, Sidewalk
- Fencing: Chain Link,Wood
Lot
- Size: 5,650 Square Feet
- Dimensions: 50 x 113
- Features: City Lot, In County, Level, Sidewalk
- Residential vegetation: Mature Landscaping, Trees/Landscaped
Details
- Additional structures: Shed(s), Workshop
- Parcel number: 0232020081790
- Zoning: 3900
- Special conditions: None
Construction
Type & style
- Home type: SingleFamily
- Property subtype: Single Family Residence
Materials
- Concrete
- Foundation: Slab
- Roof: Built-Up,Tile
Condition
- New construction: No
- Year built: 1950
Utilities & green energy
- Sewer: Public Sewer
- Water: Public
- Utilities for property: Cable Connected, Electricity Connected, Fiber Optics, Natural Gas Connected, Sewer Connected, Water Connected
Community & HOA
Community
- Security: Security System, Smoke Detector(s)
- Pet fee: $0 monthly
- Subdivision: BISCAYNE BEACH SUB
HOA
- Has HOA: No
Location
- Region: Miami Beach
Financial & listing details
- Price per square foot: $446/sqft
- Tax assessed value: $644,116
- Annual tax amount: $7,406
- Date on market: 5/15/2026
- Cumulative days on market: 135 days
- Listing terms: Cash,Conventional,FHA,VA Loan
- Ownership: Fee Simple
- Total actual rent: 0
- Electric utility on property: Yes
- Road surface type: Paved, Asphalt
Estimated market value
$915,900
$870,000 - $962,000
$5,022/mo
Price history
| Date | Event | Price |
|---|---|---|
| 9/3/2026 | Price change | $949,000-2.7%$446/sqft |
Source:  Stellar MLS #O6408077 Report a problem Stellar MLS #O6408077 Report a problem | ||
| 8/13/2026 | Price change | $975,000-2.4%$459/sqft |
Source: Stellar MLS #O6408077 Report a problem | ||
| 8/4/2026 | Listed for sale | $999,000$470/sqft |
Source: Stellar MLS #O6408077 Report a problem | ||
| 7/23/2026 | Contingent | $999,000$470/sqft |
Source: Stellar MLS #O6408077 Report a problem | ||
| 5/15/2026 | Listed for sale | $999,000+85%$470/sqft |
Source: Stellar MLS #O6408077 Report a problem | ||
| 9/21/2020 | Sold | $540,000-6.1%$254/sqft |
Source:  MIAMI #A10878044 Report a problem MIAMI #A10878044 Report a problem | ||
| 8/21/2020 | Pending sale | $575,000$270/sqft |
Source: Dalton Wade Inc #A10878044 Report a problem | ||
| 7/23/2020 | Price change | $575,000-0.8%$270/sqft |
Source: Dalton Wade Inc #A10878044 Report a problem | ||
| 7/8/2020 | Listed for sale | $579,500$273/sqft |
Source: Dalton Wade Inc #A10878044 Report a problem | ||
| 7/3/2020 | Pending sale | $579,500$273/sqft |
Source: Dalton Wade Inc #A10878044 Report a problem | ||
| 6/27/2020 | Price change | $579,500-1.6%$273/sqft |
Source: Dalton Wade Inc #A10878044 Report a problem | ||
| 6/13/2020 | Price change | $589,000-1.8%$277/sqft |
Source: Dalton Wade Inc #A10836286 Report a problem | ||
| 3/20/2020 | Listed for sale | $599,500+41.1%$282/sqft |
Source: Dalton Wade Inc #A10836286 Report a problem | ||
| 1/11/2020 | Sold | $425,000-18.4%$200/sqft |
Source: Public Record Report a problem | ||
| 8/6/2019 | Listing removed | $521,000$245/sqft |
Source: Coldwell Banker Residential Real Estate - Miami Beach Lincoln Building #A10590694 Report a problem | ||
| 7/30/2019 | Price change | $521,000-0.8%$245/sqft |
Source: Coldwell Banker Residential Real Estate - Miami Beach Lincoln Building #A10590694 Report a problem | ||
| 7/10/2019 | Listed for sale | $525,000$247/sqft |
Source: Coldwell Banker Residential Real Estate - Miami Beach Lincoln Building #A10590694 Report a problem | ||
| 6/24/2019 | Pending sale | $525,000$247/sqft |
Source: Coldwell Banker Residential Real Estate - Miami Beach Lincoln Building #A10590694 Report a problem | ||
| 4/26/2019 | Price change | $525,000-2.6%$247/sqft |
Source: Coldwell Banker Residential Real Estate - Miami Beach Lincoln Building #A10590694 Report a problem | ||
| 3/20/2019 | Price change | $539,000-2%$254/sqft |
Source: Coldwell Banker Residential Real Estate - Miami Beach Lincoln Building #A10590694 Report a problem | ||
| 2/6/2019 | Price change | $550,000-4.3%$259/sqft |
Source: Coldwell Banker Residential Real Estate - Miami Beach Lincoln Building #A10590694 Report a problem | ||
| 1/14/2019 | Price change | $575,000-3.7%$270/sqft |
Source: Coldwell Banker Residential Real Estate - Miami Beach Lincoln Building #A10590694 Report a problem | ||
| 1/4/2019 | Price change | $597,000-8.2%$281/sqft |
Source: Coldwell Banker Residential Real Estate - Miami Beach Lincoln Building #A10590694 Report a problem | ||
| 12/27/2018 | Listed for sale | $650,000+7.4%$306/sqft |
Source: Coldwell Banker Residential Real Estate #A10590694 Report a problem | ||
| 8/23/2018 | Listing removed | $605,000$285/sqft |
Source: Owner Report a problem | ||
| 5/25/2018 | Listed for sale | $605,000+66.2%$285/sqft |
Source: Owner Report a problem | ||
| 8/4/2014 | Sold | $364,000+64.3%$171/sqft |
Source: Public Record Report a problem | ||
| 7/19/2011 | Sold | $221,500-59.7%$104/sqft |
Source: Public Record Report a problem | ||
| 7/14/2005 | Sold | $550,000$259/sqft |
Source: Public Record Report a problem | ||
Public tax history
| Year | Property taxes | Tax assessment |
|---|---|---|
| 2025 | $7,406 +2.9% | $436,401 +2.9% |
| 2024 | $7,195 +2.7% | $424,103 +3% |
| 2023 | $7,003 +4% | $411,751 +3% |
| 2022 | $6,736 +0.5% | $399,759 +3% |
| 2021 | $6,704 -9.2% | $388,116 +1.8% |
| 2020 | $7,379 -0.1% | $381,174 |
| 2019 | $7,387 +11.3% | $381,174 +8% |
| 2018 | $6,636 | $352,924 +6.9% |
| 2017 | $6,636 -0.1% | $330,105 +10% |
| 2016 | $6,643 +22.9% | $300,096 +10% |
| 2015 | $5,405 -2.3% | $272,815 +0.2% |
| 2014 | $5,530 +119.2% | $272,196 +63.7% |
| 2013 | $2,523 | $166,268 +1.7% |
| 2012 | $2,523 +51.5% | $163,489 +103.2% |
| 2011 | $1,666 +6.5% | $80,476 -27.9% |
| 2010 | $1,564 -75.2% | $111,551 -67.8% |
| 2009 | $6,302 -16.5% | $346,658 -7.4% |
| 2007 | $7,551 +246.1% | $374,300 |
| 2006 | $2,182 | -- |
| 2005 | $2,182 +1.9% | -- |
| 2004 | $2,141 +4.3% | -- |
| 2003 | $2,053 +3.7% | -- |
| 2002 | $1,979 | -- |
| 2001 | $1,979 | -- |
Find assessor info on the county website
Monthly payment
Est. payment
Payment breakdown
Explore the cost of this home by adjusting the details. Changes won't be saved.Climate risks
Neighborhood: Biscayne Point
Similar homes
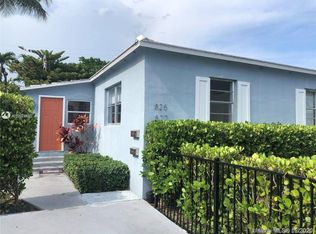
- $950,0004 bd3 ba1.9k sqftRiverdale, North Miami Beach, FL 33160For Sale
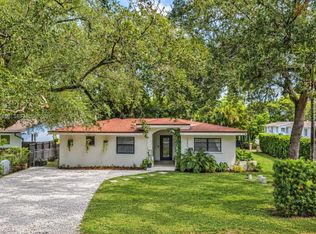
 MLS ID #A12086806, Bethany Martinez, Compass Florida, LLC. MIAMI
 - $950,0002 bd1 ba1.5k sqftMiami Shores Sec 6a, Miami Shores, FL 33150For Sale
 MLS ID #A12101881, Mario Avalos, K & A Realty. MIAMI
 - $999,9994 bd5 ba1.8k sqftBiscayne Gardens Sec H Pa, Miami, FL 33161For Sale
 MLS ID #A12076284, Grace Solorzano Schiff, Virtue Realty, LLC. MIAMI
 - $995,0003 bd2 ba1.4k sqftEast Shore Crest Sec 2, Miami, FL 33138For Sale
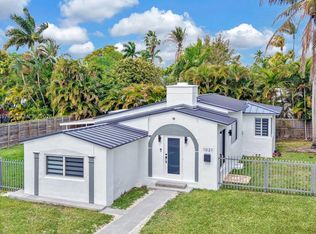 MLS ID #A11974974, Ronald Morales Del Castillo, United Realty Group Inc.. MIAMI
 - $948,0002 bd2 ba1.3k sqftEl Portal Sec 7, El Portal, FL 33138For SaleMLS ID #A11986863, Nancy Dowson, Keller Williams Capital Realty. MIAMI
- $854,0004 bd4 ba2.3k sqftAndrews Park, Hialeah, FL 33012For SaleMLS ID #A12022713, Elizabeta Biaggioni, Sailfish Group Realty. MIAMI
- $849,9994 bd2 ba1.4k sqftMiami Lakes Sec One, Miami Lakes, FL 33014For SaleMLS ID #A12102750, Yensisley Fuerte, Chez Realty, LLC.. MIAMI
- $1,095,0005 bd3 ba2k sqftGlendale Manor, El Portal, FL 33150For SaleMLS ID #A11866399, Patrick Duffy, Duffy Realty. MIAMI
- $910,0003 bd2 ba2k sqftFlagami 3 Addn, Miami, FL 33144For SaleMLS ID #A12060456, Annette Balestra, Luxe Properties. MIAMI
- $987,0004 bd2 ba1.5k sqftCoral Gables Flagler Stre, Coral Gables, FL 33134For SaleMLS ID #A12080444, Claribel Cangas, United Real Estate Miami. MIAMI
- $650,0003 bd2 ba1.8k sqft1250 Arthur Street, Hollywood, FL 33019For Sale
 MLS ID #F10555200, Jean F Charles, NRH Real Estate. BeachesMLS
 - $999,0004 bd4 ba2.6k sqftIsles At Grand Bay, Doral, FL 33178For SaleMLS ID #A12021107, Orbeys Acosta, Lifestyle International Realty. MIAMI
- $720,0004 bd3 ba1.7k sqftSandy Pines Estates, Miami Gardens, FL 33056For SaleMLS ID #A12102514, Lupita Alonso, Legacy Group Real Estate, LLC.. MIAMI
- $740,0004 bd2 ba2k sqft19731 NW 33RD AVENUE, MIAMI GARDENS, FL 33056For Sale
 MLS ID #OM732958, Latoya Wright, NEXTHOME PROFESSIONAL REALTY. Stellar MLS
 - $849,0002 bd3 ba1.3k sqftVedado, Miami, FL 33145For SaleMLS ID #A12100698, Milton Andrade, Compass Florida, LLC. MIAMI
- $650,0004 bd2 ba1.2k sqft28 NE 165th Street, Miami, FL 33162For SaleMLS ID #B26081248, Darline Lorfils, Lifestyle International Realty. BeachesMLS
- $1,049,0003 bd3 ba1.9k sqftNew Shenandoah, Miami, FL 33145For SaleMLS ID #A12068360, Sommer Norris Trueba, Avanti Way Premiere. MIAMI
- $865,0003 bd2 ba1.6k sqftHappy Farms View, Miami, FL 33165For SaleMLS ID #A12078022, Milagros Alvarez, Miami Luxury Properties. MIAMI
- $760,0005 bd3 ba2k sqftGolden Highlands Est, Miami Gardens, FL 33054For SaleMLS ID #A12051849, Anarays Hidalgo, Montserrat Luxe Realty LLC. MIAMI
- $700,0004 bd3 ba1.5k sqftPalm Lakes Sec 3, Hialeah, FL 33014For SaleMLS ID #A12100732, Lupita Alonso, Legacy Group Real Estate, LLC.. MIAMI
