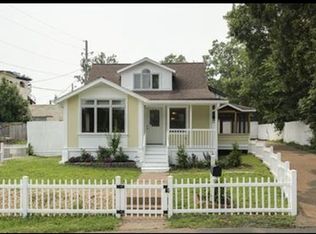
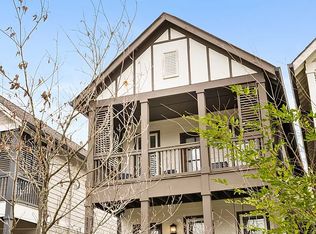
Welcome to 821B Acklen Ave, a beautifully designed new construction home in the heart of Nashville, offering the perfect blend of modern luxury and convenience. This stunning 3-bedroom, 3.5-bathroom residence features interiors by Shonna Sexton Studio, creating a sophisticated yet inviting atmosphere. The first-floor primary suite boasts a spacious walk-in closet with an integrated laundry area for ultimate convenience. The second & third bedrooms include en-suite bathrooms and walk-in closets. The chef's kitchen is a true showstopper with under-cabinet kickboard lighting, a spacious walk-in pantry, and a sleek design perfect for entertaining. Upstairs, you'll find a bonus room and a second laundry room, providing ample flexibility for your lifestyle. Step outside to your fully enclosed yard, complete with irrigation for both the front and backyard, offering a lush, green space to relax and unwind. Experience modern living at its finest in this thoughtfully designed home, where every detail has been carefully considered for both style and comfort.
Minimum one year lease. Tenant to pay utilities (water/sewage/trash, gas & lawn care). No Subleasing. Non refundable pet deposit and pet rent. Pet breed must be approved prior to agreement
House for rent
Accepts Zillow applications
$5,000/moFees may apply
821 Acklen Ave, Nashville, TN 37203
3beds
2,488sqft
Price may not include required fees and charges. Price shown reflects the lease term provided. Learn more|
Single family residence
Available now
Small dogs OK
Air conditioner, central air
In unit laundry
Off street parking
Central, forced air
What's special
Fully enclosed yardSpacious walk-in pantryUnder-cabinet kickboard lightingFirst-floor primary suite
- 63 days |
- -- |
- -- |
Zillow last checked:
Listing updated:
Travel times
Facts & features
Interior
Bedrooms & bathrooms
- Bedrooms: 3
- Bathrooms: 4
- Full bathrooms: 3
- 1/2 bathrooms: 1
Heating
- Central, Forced Air
Cooling
- Air Conditioner, Central Air
Appliances
- Included: Dishwasher, Dryer, Microwave Oven, Oven, Refrigerator, Washer
- Laundry: In Unit
Features
- Walk In Closet
- Flooring: Hardwood
Interior area
- Total interior livable area: 2,488 sqft
Property
Parking
- Parking features: Off Street
- Details: Contact manager
Features
- Exterior features: Walk In Closet
Details
- Parcel number: 10510014000
Construction
Type & style
- Home type: SingleFamily
- Property subtype: Single Family Residence
Community & HOA
HOA
- Amenities included: Parking
Location
- Region: Nashville
Financial & listing details
- Lease term: 1 Year
Nearby apartments for rent

Price history
| Date | Event | Price |
|---|---|---|
| 8/11/2026 | Price change | $5,000-2%$2/sqft |
Source: Zillow Rentals Report a problem | ||
| 5/19/2026 | Price change | $5,100-1.9%$2/sqft |
Source: Zillow Rentals Report a problem | ||
| 4/1/2026 | Listed for rent | $5,200+4%$2/sqft |
Source: Zillow Rentals Report a problem | ||
| 7/3/2025 | Listing removed | $5,000$2/sqft |
Source: Zillow Rentals Report a problem | ||
| 4/21/2025 | Price change | $5,000-7.4%$2/sqft |
Source: Zillow Rentals Report a problem | ||
| 3/24/2025 | Price change | $5,400-3.6%$2/sqft |
Source: Zillow Rentals Report a problem | ||
| 2/19/2025 | Listed for rent | $5,600$2/sqft |
Source: Zillow Rentals Report a problem | ||
| 11/1/2022 | Sold | $552,100-3.1%$222/sqft |
Source:  RealTracs MLS as distributed by MLS GRID #2425340 Report a problem RealTracs MLS as distributed by MLS GRID #2425340 Report a problem | ||
| 8/20/2022 | Contingent | $570,000$229/sqft |
Source: RealTracs MLS as distributed by MLS GRID #2425337 Report a problem | ||
| 8/6/2022 | Listed for sale | $570,000$229/sqft |
Source: RealTracs MLS as distributed by MLS GRID #2425337 Report a problem | ||
Neighborhood: Historic Waverly Place
Nearby schools
GreatSchools rating
- 7/10Waverly-Belmont Elementary SchoolGrades: K-5Distance: 0.6 mi
- 8/10John T. Moore Middle SchoolGrades: 6-8Distance: 2.9 mi
- 6/10Hillsboro High SchoolGrades: 9-12Distance: 2.5 mi