BRAND NEW HOUSE! NEW WASHER, DRYER, REFRIGERATOR INCLUDED! Presenting a stunning new home by D.R. Horton at Cooper Valley in Joshua ISD. This single-story, four-bedroom is ready for immediate occupancy.
Features include:
- Study
- Open concept living and dining areas
- Chef’s kitchen with large island, quartz countertops, stainless steel appliances, electric range, and walk-in pantry
- Spacious primary bedroom with oversized shower and walk-in closet
- Designer package with tiled entries, hallways, living and dining areas, and wet areas
- Connected Smart Home Technology
- Covered back patio, partial gutters, exterior coach lights, and six-foot fenced backyard
- Landscaping package and full sprinkler system
- Garage door opener
Community amenities: walking trails, sidewalks, and a pond. Minutes from Burleson, shops, groceries, medical facilities, and two lakes.
Sold
Price Unknown
821 Alexandria Ln, Joshua, TX 76058
4beds
2,395sqft
Single Family Residence
Built in 2024
435 Square Feet Lot
$361,500 Zestimate®
$--/sqft
$2,889 Estimated rent
Home value
$361,500
$322,000 - $405,000
$2,889/mo
Zestimate® history
Owner options
List your home for rent
$2,889/mo
Rent Zestimate®
Find your next renter with Zillow Rental Manager. Plus, with online applications, you can quickly screen prospective tenants – for free.
$2,889/mo
Rent Zestimate®
Refinance and save
Refinancing to a lower rate could help reduce your monthly payments and save thousands over the life of the loan.
Explore your selling options
Work with a Zillow partner agent
Leverage their expertise and Zillow's premium Showcase listings to get your home seen by more buyers.
Get startedList with your own agent
Get your home in front of millions of buyers by listing it on Zillow.
Learn how to do itSell it yourself
Take full control of how buyers see your home on Zillow by listing For Sale by Owner (FSBO).
List your homeWhat's special
Zillow last checked:
Listing updated:
Listed by:
Cindy Ton 0615803 469-581-8866,
TNG Realty 469-581-8866,
Brandon Sherman 0709613 469-318-9999,
TNG Realty
Bought with:
Bree Steele
Mark Spain Real Estate
Source: NTREIS,MLS#: 20916935
Facts & features
Interior
Bedrooms & bathrooms
- Bedrooms: 4
- Bathrooms: 2
- Full bathrooms: 2
Primary bedroom
- Features: Separate Shower, Walk-In Closet(s)
- Level: First
- Dimensions: 16 x 15
Bedroom
- Features: Split Bedrooms
- Level: First
- Dimensions: 12 x 10
Bedroom
- Features: Split Bedrooms
- Level: First
- Dimensions: 12 x 10
Bedroom
- Features: Split Bedrooms
- Level: First
- Dimensions: 12 x 10
Dining room
- Level: First
- Dimensions: 14 x 10
Kitchen
- Features: Built-in Features, Kitchen Island, Solid Surface Counters
- Level: First
- Dimensions: 14 x 10
Living room
- Level: First
- Dimensions: 19 x 17
Office
- Level: First
- Dimensions: 12 x 11
Utility room
- Features: Utility Room
- Level: First
- Dimensions: 7 x 6
Appliances
- Included: Dishwasher
Features
- Vaulted Ceiling(s)
- Has basement: No
- Has fireplace: No
Interior area
- Total interior livable area: 2,395 sqft
Property
Parking
- Total spaces: 2
- Parking features: Door-Single, Garage Faces Front, Garage, Garage Door Opener
- Attached garage spaces: 2
Features
- Levels: One
- Stories: 1
- Pool features: None
Lot
- Size: 435 Square Feet
Details
- Parcel number: 126344951123
Construction
Type & style
- Home type: SingleFamily
- Architectural style: Detached
- Property subtype: Single Family Residence
- Attached to another structure: Yes
Condition
- Year built: 2024
Utilities & green energy
- Sewer: Public Sewer
- Water: Public
- Utilities for property: Sewer Available, Water Available
Community & HOA
Community
- Subdivision: Cooper Vly Ph 5
HOA
- Has HOA: No
Location
- Region: Joshua
Financial & listing details
- Date on market: 4/26/2025
- Cumulative days on market: 182 days
Price history
| Date | Event | Price |
|---|---|---|
| 5/23/2025 | Sold | -- |
Source: NTREIS #20916935 Report a problem | ||
| 5/6/2025 | Pending sale | $360,000$150/sqft |
Source: NTREIS #20916935 Report a problem | ||
| 5/1/2025 | Contingent | $360,000$150/sqft |
Source: NTREIS #20916935 Report a problem | ||
| 4/26/2025 | Listed for sale | $360,000$150/sqft |
Source: NTREIS #20916935 Report a problem | ||
| 4/25/2025 | Listing removed | $360,000$150/sqft |
Source: NTREIS #20762878 Report a problem | ||
| 4/23/2025 | Contingent | $360,000$150/sqft |
Source: NTREIS #20762878 Report a problem | ||
| 11/25/2024 | Price change | $360,000-5%$150/sqft |
Source: NTREIS #20762878 Report a problem | ||
| 10/25/2024 | Listed for sale | $379,000+2%$158/sqft |
Source: NTREIS #20762878 Report a problem | ||
| 9/24/2024 | Sold | -- |
Source: NTREIS #20692113 Report a problem | ||
| 8/3/2024 | Listed for sale | $371,395$155/sqft |
Source: NTREIS #20692113 Report a problem | ||
Public tax history
Tax history is unavailable.
Neighborhood: 76058
Nearby homes
- $353,7003 bd2 ba2.4k sqft821 Alexandria Ln, Joshua, TX 76058Off Market
- $--4 bd2 ba2.1k sqft817 Alexandria Ln, Joshua, TX 76058Sold
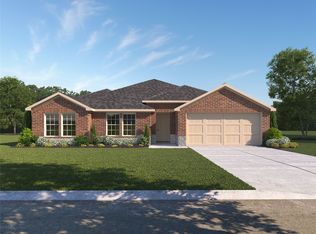
- $355,9004 bd2 ba2.1k sqft817 Alexandria Ln, Joshua, TX 76058Off Market
- $--3 bd2 ba1.7k sqft825 Alexandria Ln, Joshua, TX 76058Sold

- $333,8004 bd2 ba1.9k sqft820 Waterford Way, Joshua, TX 76058Off Market
- $--4 bd2 ba1.9k sqft813 Alexandria Ln, Joshua, TX 76058Sold
- $329,7003 bd2 ba2.1k sqft813 Alexandria Ln, Joshua, TX 76058Off Market
- $347,4004 bd2 ba2.1k sqft816 Waterford Way, Joshua, TX 76058Off Market
Nearby schools
GreatSchools rating
- 9/10A G Elder Elementary SchoolGrades: PK-5Distance: 0.4 mi
- 8/10Joshua High School Ninth Grade CampusGrades: 9Distance: 0.5 mi
- 7/10Joshua High SchoolGrades: 9-12Distance: 0.4 mi
Schools provided by the listing agent
- Elementary: Elder
- Middle: Tom and Nita Nichols
- High: Joshua
- District: Joshua ISD
Source: NTREIS. This data may not be complete. We recommend contacting the local school district to confirm school assignments for this home.
Get a cash offer in 3 minutes
Find out how much your home could sell for in as little as 3 minutes with a no-obligation cash offer.
Estimated market value
$361,500
Get a cash offer in 3 minutes
Find out how much your home could sell for in as little as 3 minutes with a no-obligation cash offer.
Estimated market value
$361,500
- Texas
- Johnson County
- Joshua
- 76058
- 821 Alexandria Ln
