Skip main navigation
Sold for $855,000
  • $855,000

    821 Amaryllis Ln, Venice, FL 34292

    3beds
    2,790sqft
    Single Family Residence
    Built in 2003
    0.25 Acres Lot
    $791,400 Zestimate®
    $306/sqft
    $4,220 Estimated rent

    Home value

    $791,400

    $712,000 - $878,000

    $4,220/mo

    Zestimate® history
    Loading
    Loading...

    Owner options

    List your home for rent

    $4,220/mo

    Rent Zestimate®

    Find your next renter with Zillow Rental Manager. Plus, with online applications, you can quickly screen prospective tenants – for free.

    Learn more

    $4,220/mo

    Rent Zestimate®

    Refinance and save

    $5,849/mo

    Est. payment

    Refinancing to a lower rate could help reduce your monthly payments and save thousands over the life of the loan.

    See today's rates

    $5,849/mo

    Est. payment

    Explore your selling options

    Work with a Zillow partner agent

    Leverage their expertise and Zillow's premium Showcase listings to get your home seen by more buyers.

    Get started

    List with your own agent

    Get your home in front of millions of buyers by listing it on Zillow.

    Learn how to do it

    Sell it yourself

    Take full control of how buyers see your home on Zillow by listing For Sale by Owner (FSBO).

    List your home

    What's special

    Oversized lanaiGenerous sized bedroomsUpgraded granite countertopsFresh interior paintSparkling heated saltwater poolBrand-new pool cageBrand-new roof
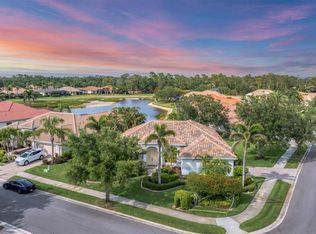
    Now is your opportunity to live in the highly sought after gated golf community of Pelican Pointe Golf and Country Club. Located within minutes of historic downtown Venice and Venice beach, this custom-built Sam Rodgers home is situated on a quiet street in the Sanctuary, which is a private gated enclave of custom homes. Boasting almost 2800sf of light filled open concept living, the home has been meticulously maintained and lovingly cared for. A BRAND-NEW ROOF was just installed (2024), and the entire exterior of the home was also just professionally painted. Enjoy serene water and golf course views from the oversized lanai that showcases a sparkling heated saltwater pool with sun-shelf and 3 waterfall features. The pool deck was just refinished, and a BRAND-NEW POOL CAGE was also just installed. The HVAC, hot water heater, and pool heater have all been replaced in recent years. The front of the home has beautiful curb appeal with tropical landscaping and decorative paver drive. Once you step through the glass front door you are greeted with soaring 12-foot ceilings and tile on the diagonal that runs throughout all of the main living areas. The front living and dining rooms are flooded with light and a convenient wet bar with wine refrigerator is perfect for entertaining guests. Pass through to the open concept family room with breakfast area and a massive kitchen which features upgraded granite countertops, large granite sink, stainless steel appliance package that includes double ovens, a convenient prep island, and a large breakfast bar for serving and everyday living. The home is filled with light thanks to walls of sliders and tons of windows that all enjoy views of the pool area with lake behind. Several of the sliders fully disappear, creating the indoor-outdoor living that Floridians dream of. Throughout the home you will find upgrades such as fresh interior paint in a neutral color palate, plantation shutters on all of the windows, and designer light fixtures and fans. The primary suite is just off the foyer and is completely private from the rest of the home. It is massive in size and has new carpet with luxury padding, a tray ceiling, a slider to the pool, and a large walk-in closet. The spa inspired primary bathroom was remodeled and features a deep soaker tub, dual vanities, a private water closet, as well as a massive seamless glass shower that was designed with zero entry and oversized hidden wall niche for tucking away products. On the opposite side of the home are two generous sized bedrooms that both enjoy large closets. These bedrooms share a full bathroom that was also remodeled and showcases a convenient walk-in glass shower. The two bedrooms can easily be closed off for total privacy thanks to a pocket door. At the back of the house, you will find a large bonus room with built-in desk. This space can be used as a den, office, or easily transformed into a 4th bedroom if needed. There is a convenient half bathroom in the bonus room just off the lanai that acts as a pool bath. The laundry room has a built-in utility sink, extra cabinet storage, and a large area that can be used for storage or to set up a convenient laundry folding station. Pelican Pointe offers 27 holes of beautifully maintained semi-private golf. Ownership includes full social memberships at the club, which offers fitness, dining, tennis, pickleball, heated pool, tons of clubs and activities, high-speed internet, cable, and gate security!

    Zillow last checked:

    Listing updated:

    Listing Provided by:

    Walter Shepherd 941-445-2455,

    COLDWELL BANKER REALTY 941-493-1000

    Bought with:

    Enya Overholser, PA, 3331408

    NEXTHOME BEACH TO BAY

    Source: Stellar MLS,MLS#: N6134944MLS LogoOriginating MLS: Venice

    Facts & features

    Interior

    Bedrooms & bathrooms
    • Bedrooms: 3
    • Bathrooms: 3
    • Full bathrooms: 2
    • 1/2 bathrooms: 1
    Primary bedroom
    • Features: Ceiling Fan(s), Dual Sinks, En Suite Bathroom, Exhaust Fan, Garden Bath, Makeup/Vanity Space, Split Vanities, Tub with Separate Shower Stall, Water Closet/Priv Toilet, Walk-In Closet(s)
    • Level: First
    • Dimensions: 23x14
    Bedroom 2
    • Features: Walk-In Closet(s)
    • Level: First
    • Dimensions: 12x12
    Bedroom 3
    • Features: Built-in Closet
    • Level: First
    • Dimensions: 12x12
    Bonus room
    • Features: Ceiling Fan(s), Built-in Features, En Suite Bathroom, No Closet
    • Level: First
    • Dimensions: 15x17
    Dinette
    • Level: First
    • Dimensions: 12x8
    Dining room
    • Level: First
    • Dimensions: 11x16
    Family room
    • Level: First
    • Dimensions: 20x16
    Kitchen
    • Features: Granite Counters, Kitchen Island, Pantry
    • Level: First
    • Dimensions: 15x14
    Laundry
    • Level: First
    • Dimensions: 15x6
    Living room
    • Features: Wet Bar
    • Level: First
    • Dimensions: 14x17
    Heating
    • Central
    Cooling
    • Central Air
    Appliances
    • Included: Oven, Dishwasher, Disposal, Dryer, Electric Water Heater, Microwave, Range, Refrigerator, Washer, Wine Refrigerator
    • Laundry: Inside, Laundry Room
    Features
    • Built-in Features, Ceiling Fan(s), Eating Space In Kitchen, High Ceilings, Kitchen/Family Room Combo, Living Room/Dining Room Combo, Open Floorplan, Solid Surface Counters, Solid Wood Cabinets, Split Bedroom, Stone Counters, Thermostat, Tray Ceiling(s), Walk-In Closet(s), Wet Bar
    • Flooring: Carpet, Tile
    • Doors: Sliding Doors
    • Windows: Blinds, Window Treatments
    • Has fireplace: No
    Interior area
    • Total structure area: 3,695
    • Total interior livable area: 2,790 sqft

    Property

    Parking
    • Total spaces: 2
    • Parking features: Driveway, Garage Door Opener
    • Attached garage spaces: 2
    • Has uncovered spaces: Yes
    • Details: Garage Dimensions: 22x22
    Accessibility
    • Accessibility features: Accessible Full Bath, Accessible Central Living Area
    Features
    • Levels: One
    • Stories: 1
    • Patio & porch: Covered, Front Porch, Patio, Rear Porch, Screened
    • Exterior features: Irrigation System, Lighting, Rain Gutters, Sidewalk
    • Has private pool: Yes
    • Pool features: Child Safety Fence, Gunite, Heated, In Ground, Salt Water, Screen Enclosure, Tile
    • Has view: Yes
    • View description: Golf Course, Water, Lake
    • Has water view: Yes
    • Water view: Water,Lake
    • Waterfront features: Lake
    Lot
    • Size: 0.25 Acres
    • Features: Landscaped, Near Golf Course, Sidewalk
    • Residential vegetation: Mature Landscaping, Trees/Landscaped
    Details
    • Parcel number: 0425070005
    • Zoning: RSF3
    • Special conditions: None

    Construction

    Type & style
    • Home type: SingleFamily
    • Architectural style: Florida
    • Property subtype: Single Family Residence
    Materials
    • Block, Stucco
    • Foundation: Slab
    • Roof: Tile
    Condition
    • New construction: No
    • Year built: 2003
    Details
    • Builder name: Sam Rodgers

    Utilities & green energy

    • Sewer: Public Sewer
    • Water: Public
    • Utilities for property: Cable Connected, Electricity Connected, Phone Available, Public, Sewer Connected, Sprinkler Recycled, Street Lights, Underground Utilities, Water Connected

    Community & neighborhood

    Security
    • Security features: Gated Community, Security Lights, Security System, Smoke Detector(s)
    Community
    • Community features: Lake, Buyer Approval Required, Clubhouse, Deed Restrictions, Fitness Center, Gated Community - No Guard, Golf Carts OK, Golf, Irrigation-Reclaimed Water, Pool, Restaurant, Sidewalks
    Location
    • Region: Venice
    • Subdivision: PELICAN POINTE GOLF & COUNTRY CLUB

    HOA & financial

    HOA
    • Has HOA: Yes
    • HOA fee: $373 monthly
    • Amenities included: Cable TV, Clubhouse, Fence Restrictions, Fitness Center, Gated, Golf Course, Pickleball Court(s), Pool, Recreation Facilities, Security, Tennis Court(s)
    • Services included: Cable TV, Common Area Taxes, Community Pool, Internet, Maintenance Grounds, Pool Maintenance, Private Road, Recreational Facilities
    • Association name: Access Management - Hope Root
    • Association phone: 813-607-2220
    Other fees
    • Pet fee: $0 monthly
    Other financial information
    • Total actual rent: 0

    Other

    Other facts
    • Listing terms: Cash,Conventional,VA Loan
    • Ownership: Fee Simple
    • Road surface type: Paved, Asphalt

    Price history

    DateEventPrice
    1/21/2025Sold$855,000-5%$306/sqft
    Source: Stellar MLS #N6134944 Report a problem
    12/19/2024Pending sale$899,900$323/sqft
    Source: Stellar MLS #N6134944 Report a problem
    11/14/2024Price change$899,900-2.7%$323/sqft
    Source: Stellar MLS #N6134944 Report a problem
    10/25/2024Price change$925,000-2.5%$332/sqft
    Source: Stellar MLS #N6134944 Report a problem
    10/18/2024Listed for sale$949,000+71%$340/sqft
    Source: Stellar MLS #N6134944 Report a problem
    5/29/2015Sold$555,000-7.5%$199/sqft
    Source: Public Record Report a problem
    2/26/2015Listing removed$599,900$215/sqft
    Source: SUNREAL ESTATE INC (281502406) #A4113795 Report a problem
    2/9/2015Listed for sale$599,900+37.1%$215/sqft
    Source: SUNREAL ESTATE INC (281502406) #A4113795 Report a problem
    2/3/2015Sold$437,501-16.7%$157/sqft
    Source: Public Record Report a problem
    8/11/2014Listing removed$525,000$188/sqft
    Source: CHRISTOPHER WORMWOOD RE BROKER (281521435) #A4103180 Report a problem
    7/31/2014Listed for sale$525,000+238.5%$188/sqft
    Source: Coldwell Banker Residential Real Estate - Sarasota Central #A4100010 Report a problem
    5/20/2014Sold$155,100-70.5%$56/sqft
    Source: Public Record Report a problem
    4/1/2014Price change$525,000-4.5%$188/sqft
    Source: WEST COAST REALTY OF VENICE #N5782957 Report a problem
    2/10/2014Price change$550,000-8.2%$197/sqft
    Source: WEST COAST REALTY OF VENICE #N5782957 Report a problem
    1/4/2014Listed for sale$599,000-7.7%$215/sqft
    Source: WEST COAST REALTY OF VENICE #N5782957 Report a problem
    1/4/2011Listing removed$649,000$233/sqft
    Source: ERA Preferred Properties Of Venice, Inc. #5768176 Report a problem
    2/12/2010Listed for sale$649,000+374.4%$233/sqft
    Source: Visual Tour #N5768176 Report a problem
    4/3/2003Sold$136,800$49/sqft
    Source: Public Record Report a problem

    Public tax history

    YearProperty taxesTax assessment
    2025$8,608 +36.5%$674,800 +29%
    2024$6,304 +6.2%$523,039 +5.6%
    2023$5,938 +2.7%$495,307 +3%
    2022$5,783 +1.4%$480,881 +3%
    2021$5,702 -0.4%$466,875 +1.4%
    2020$5,724 +3.3%$460,429 +2.3%
    2019$5,540 $450,077 +1.9%
    2018$5,540 +2.2%$441,685 +2.1%
    2017$5,420 -10.6%$432,600 +0%
    2016$6,064 +8.9%$432,400 +2.1%
    2015$5,570 -8.2%$423,700 +6.3%
    2014$6,064 +3.9%$398,500
    2013$5,839 +12%$398,500 +1.8%
    2012$5,214 -1.9%$391,400 -3.4%
    2011$5,313 -1.2%$405,349 +1.5%
    2010$5,380 +10.3%$399,359 +2.7%
    2009$4,875 $388,860 +0.1%
    2008$4,875 -0.5%$388,472 +3%
    2007$4,898 $377,157 +2.5%
    2006-- $367,958 +6.7%
    2005-- $344,741 +3%
    2004$4,973 +179.5%$334,700 +188.8%
    2003$1,779 $115,900

    Find assessor info on the county website

    Neighborhood: 34292

    Nearby schools

    GreatSchools rating
    Get a cash offer in 3 minutes
    Find out how much your home could sell for in as little as 3 minutes with a no-obligation cash offer.
    Estimated market value
    $791,400
    Get a cash offer in 3 minutes
    Find out how much your home could sell for in as little as 3 minutes with a no-obligation cash offer.
    Estimated market value
    $791,400