Now Available: Beautiful Open Concept Manufactured Home with SHOP. This home sits on a spacious lot and boasts 3 bedrooms and 2 full baths, perfect for those seeking both comfort and style. Step inside and you'll be greeted by vaulted ceilings and luxurious vinyl flooring that adds a touch of elegance to the home. The exterior is just as impressive, featuring seamless gutters, durable vinyl siding, a handy shed, and a fenced yard. This property also includes a fantastic NEWLY BUILT 18x30 shop with 12-foot sidewalls and a 10-foot door, fully equipped with electricity. Additionally, there's extra concrete parking to accommodate multiple vehicles. Low Utility Costs! This home truly offers a unique blend of modern amenities and practical features, making it an exceptional opportunity. Call Veronica Pell for your personal tour. FINANCING AVAILABLE AT 5% DOWN.
Active
Price cut: $8K (8/26)
$219,000
821 Ash Ave, Rawlins, WY 82301
3beds
2baths
1,404sqft
Mobile Home, Manufactured Home, Single Family Residence
Built in 2007
10,018 Square Feet Lot
$213,800 Zestimate®
$156/sqft
$-- HOA
What's special
Luxurious vinyl flooringFenced yardHandy shedSpacious lotDurable vinyl sidingSeamless guttersVaulted ceilings
- 329 days
- 113
- 8
Zillow last checked:
Listing updated:
Listed by:
Veronica Pell 307-328-4663,
Sage Creek Realty
Source: WYOMLS,MLS#: 20255692
Facts & features
Interior
Bedrooms & bathrooms
- Bedrooms: 3
- Bathrooms: 2
- Main level bathrooms: 2
Bedroom 2
- Level: Main
Bedroom 3
- Level: Main
Bedroom 4
- Level: N/A
Bedroom 5
- Level: N/A
Dining room
- Level: N/A
Family room
- Level: N/A
Kitchen
- Level: Main
Living room
- Level: Main
Heating
- Forced Air Gas
Cooling
- None
Appliances
- Included: Dishwasher, Microwave, Range/Oven, Refrigerator
- Laundry: Main Level
Features
- Master Downstairs
- Flooring: Carpet, Luxury Vinyl Planking
- Windows: Double Pane Windows
- Basement: None
Interior area
- Total structure area: 1,404
- Total interior livable area: 1,404 sqft
- Finished area above ground: 1,404
Property
Parking
- Total spaces: 2
- Parking features: Detached
- Garage spaces: 2
Features
- Patio & porch: Porch
- Fencing: Chain Link
Lot
- Size: 10,018 Square Feet
Details
- Additional structures: Shed(s), Workshop
- Parcel number: 21872111001500
- Zoning description: Carbon-Rd
Construction
Type & style
- Home type: MobileManufactured
- Property subtype: Mobile Home, Manufactured Home, Single Family Residence
Materials
- Vinyl Siding
- Foundation: Concrete Perimeter
- Roof: Composition
Condition
- Existing-a house that someone has lived in
- New construction: No
- Year built: 2007
Utilities & green energy
- Water: City
Community & HOA
Community
- Subdivision: Sundance Village
HOA
- Has HOA: No
Location
- Region: Rawlins
Financial & listing details
- Price per square foot: $156/sqft
- Tax assessed value: $103,519
- Annual tax amount: $710
- Date on market: 10/24/2025
Estimated market value
$213,800
$203,000 - $224,000
Not available
Price history
Price history is unavailable.
Public tax history
| Year | Property taxes | Tax assessment |
|---|---|---|
| 2025 | $710 -23% | $9,835 -23% |
| 2024 | $923 +1.2% | $12,777 +1.2% |
| 2023 | $912 +10% | $12,628 +11.6% |
| 2022 | $829 +6.7% | $11,320 +6.7% |
| 2021 | $776 -13.1% | $10,606 -14.1% |
| 2020 | $893 | $12,354 -7.7% |
| 2019 | -- | $13,387 +7.1% |
| 2018 | -- | $12,500 +19.6% |
| 2017 | -- | $10,453 +0.3% |
| 2016 | -- | $10,424 -1.8% |
| 2015 | -- | $10,620 +0.4% |
| 2014 | -- | $10,577 +2.4% |
| 2013 | -- | $10,325 +3.1% |
| 2012 | -- | $10,014 -11.1% |
| 2011 | -- | $11,264 |
Find assessor info on the county website
Monthly payment
Climate risks
Neighborhood: 82301
Similar homes
- $230,0004 bd3 ba2k sqft304 W Hugus St, Rawlins, WY 82301For Sale
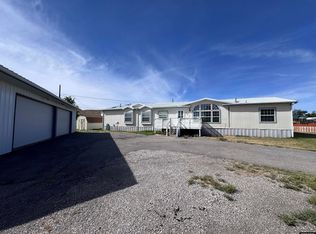
 MLS ID #20264385, Andrea Shepard, Aspire Realty. WYOMLS
 - $140,0003 bd2 ba1.4k sqft805 Apple Ave, Rawlins, WY 82301For Sale
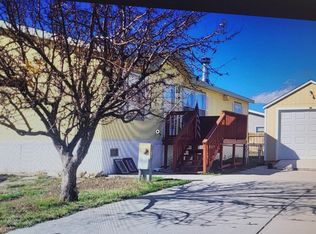 MLS ID #20262392, Valery Bentin, Sage Creek Realty. WYOMLS
 - $220,0005 bd2 ba2k sqft405 Ryan St, Rawlins, WY 82301For Sale
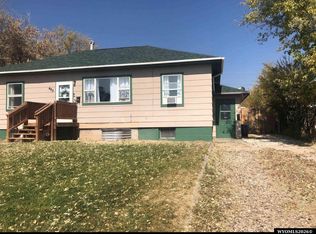 MLS ID #20264036, Austin Hofmann, eXp Realty, LLC. WYOMLS
 - $150,0003 bd2 ba1.6k sqft215 Madison St, Rawlins, WY 82301For Sale
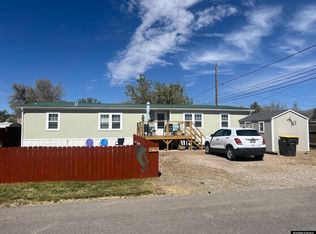 MLS ID #20263083, Patricia Armenta, Markey Real Estate. WYOMLS
 - $223,0002 bd2 ba1.5k sqft221 E Pine St, Rawlins, WY 82301For SaleMLS ID #20255422, Patricia Armenta, Markey Real Estate. WYOMLS
- $150,0002 bd2 ba1.6k sqft205 E State St, Rawlins, WY 82301For SaleMLS ID #20263920, Allison LaBar, Real Estate Leaders. WYOMLS
- $189,0003 bd1 ba1.2k sqft1203 Veterans Ave, Rawlins, WY 82301For SaleMLS ID #20262022, Patricia Armenta, Markey Real Estate. WYOMLS
- $150,0003 bd2 ba1.6k sqft120 E Davis St, Rawlins, WY 82301For SaleMLS ID #20264117, Valery Bentin, Sage Creek Realty. WYOMLS
- $275,0002 bd2 ba1.3k sqft1216 Mountain View Blvd, Rawlins, WY 82301For SaleMLS ID #20264448, Veronica Pell, Sage Creek Realty. WYOMLS
- $299,0002 bd2 ba1.1k sqft1630 Coulson Dr, Rawlins, WY 82301For SaleMLS ID #20253020, Veronica Pell, Sage Creek Realty. WYOMLS
- $169,9003 bd1 ba1.2k sqft301 La Paloma Dr, Rawlins, WY 82301For Sale
 MLS ID #26-1525, Artha Smith, Sweetwater Realty. TBOR
 - $145,0003 bd1 ba1k sqft323 McMicken St, Rawlins, WY 82301For SaleMLS ID #20261634, Oriana Gettman, Aspire Realty. WYOMLS
- $119,9002 bd2 ba1.4k sqft1822 Mactavish Ct APT 4, Rawlins, WY 82301For SaleMLS ID #20262388, Wilma Henderson, Action Real Estate. WYOMLS
- $139,0002 bd1 ba1.3k sqft502 W State St, Rawlins, WY 82301For SaleMLS ID #20262330, Patricia Armenta, Markey Real Estate. WYOMLS
- $120,0002 bd1 ba988 sqft626 W State St, Rawlins, WY 82301For SaleMLS ID #20263850, Veronica Pell, Sage Creek Realty. WYOMLS
- $150,0002 bd1 ba892 sqft708 W State St, Rawlins, WY 82301For SaleMLS ID #20262801, Allana Bustos, Elevate Real Estate. WYOMLS
- $110,0001 bd1 ba766 sqft528 W Davis St, Rawlins, WY 82301For SaleMLS ID #20264356, Veronica Pell, Sage Creek Realty. WYOMLS
- $120,0002 bd1 ba936 sqft1010 9th St, Rawlins, WY 82301For SaleMLS ID #20262850, Amanda Shahadey, Town & Country Realty. WYOMLS
- $110,0001 bd1 ba726 sqft506 W State St, Rawlins, WY 82301For SaleMLS ID #20262331, Patricia Armenta, Markey Real Estate. WYOMLS
