Skip main navigation
Sold
  • Price Unknown

    821 Avenue J, Anson, TX 79501

    4beds
    1,460sqft
    Single Family Residence
    Built in 1953
    9,801 Square Feet Lot
    $177,300 Zestimate®
    $--/sqft
    $1,477 Estimated rent

    Home value

    $177,300

    Estimated sales range

    Not available

    $1,477/mo

    Zestimate® history
    Loading
    Loading...

    Owner options

    List your home for rent

    $1,477/mo

    Rent Zestimate®

    Find your next renter with Zillow Rental Manager. Plus, with online applications, you can quickly screen prospective tenants – for free.

    Learn more

    $1,477/mo

    Rent Zestimate®

    Refinance and save

    Refinancing to a lower rate could help reduce your monthly payments and save thousands over the life of the loan.

    See today's rates

    Explore your selling options

    Work with a Zillow partner agent

    Leverage their expertise and Zillow's premium Showcase listings to get your home seen by more buyers.

    Get started

    List with your own agent

    Get your home in front of millions of buyers by listing it on Zillow.

    Learn how to do it

    Sell it yourself

    Take full control of how buyers see your home on Zillow by listing For Sale by Owner (FSBO).

    List your home

    What's special

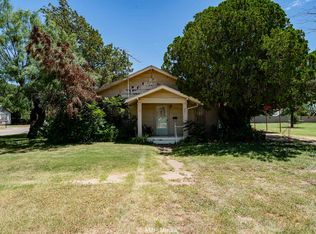
    Quiet small town living in Anson, TX! This stunning traditional ranch style home with gleaming hardwood floors has been completely remodeled and is waiting for you! Features include four bedrooms, two baths, a bright and cheerful country kitchen, gorgeous, updated baths, a relaxing covered patio overlooking the private back yard, 3 total carports, storage building and ENERGY EFFICIENT, too! SOLAR PANEL SYSTEM is completely paid for, installed and working-definitely a rare find! Schedule your private showing and make this your dream home today!

    Zillow last checked:

    Listing updated:

    Listed by:

    Tony Panian Jr. 0190858 325-669-4001,

    Coldwell Banker Apex, REALTORS 325-690-4000,

    Jane Lane 0638371 325-370-0897,

    Coldwell Banker Apex, REALTORS

    Bought with:

    Zachary Vines

    KW SYNERGY*

    Source: NTREIS,MLS#: 20715244

    Facts & features

    Interior

    Bedrooms & bathrooms
    • Bedrooms: 4
    • Bathrooms: 2
    • Full bathrooms: 2
    Primary bedroom
    • Level: First
    • Dimensions: 0 x 0
    Living room
    • Level: First
    • Dimensions: 0 x 0
    Heating
    • Central, Natural Gas
    Cooling
    • Central Air, Electric
    Appliances
    • Included: Electric Oven, Electric Range
    • Laundry: Other
    Features
    • Other
    • Flooring: Carpet, Ceramic Tile, Luxury Vinyl Plank, Wood
    • Has basement: No
    • Has fireplace: No
    Interior area
    • Total interior livable area: 1,460 sqft

    Property

    Parking
    • Total spaces: 3
    • Parking features: Attached Carport, Carport
    • Carport spaces: 3
    Features
    • Levels: One
    • Stories: 1
    • Patio & porch: Awning(s), Covered
    • Pool features: None
    • Fencing: Chain Link,Metal
    Lot
    • Size: 9,801 sqft
    • Features: Interior Lot, Few Trees
    Details
    • Additional structures: Outbuilding, Storage
    • Parcel number: R24243

    Construction

    Type & style
    • Home type: SingleFamily
    • Architectural style: Ranch,Traditional,Detached
    • Property subtype: Single Family Residence
    Materials
    • Roof: Metal
    Condition
    • Year built: 1953

    Utilities & green energy

    • Sewer: Public Sewer
    • Water: Public
    • Utilities for property: Sewer Available, Water Available
    Green energy
    • Energy generation: Solar

    Community & neighborhood

    Location
    • Region: Anson
    • Subdivision: Original Anson

    Other

    Other facts
    • Listing terms: Cash,FHA,USDA Loan,VA Loan
    • Road surface type: Asphalt

    Price history

    DateEventPrice
    11/7/2024Sold--
    Source: NTREIS #20715244 Report a problem
    11/7/2024Listed for sale$166,900$114/sqft
    Source: Coldwell Banker Apex, Realtors #20715244 Report a problem
    10/3/2024Pending sale$166,900$114/sqft
    Source: Coldwell Banker Apex, Realtors #20715244 Report a problem
    10/3/2024Contingent$166,900$114/sqft
    Source: NTREIS #20715244 Report a problem
    10/1/2024Price change$166,900-0.6%$114/sqft
    Source: NTREIS #20715244 Report a problem
    9/25/2024Price change$167,900-0.6%$115/sqft
    Source: Coldwell Banker Apex, Realtors #20715244 Report a problem
    9/12/2024Price change$168,900-0.6%$116/sqft
    Source: NTREIS #20715244 Report a problem
    8/31/2024Listed for sale$169,900+103.5%$116/sqft
    Source: NTREIS #20715244 Report a problem
    6/5/2024Sold--
    Source: NTREIS #20548503 Report a problem
    4/25/2024Listing removed--
    Source: Zillow Rentals Report a problem
    4/24/2024Pending sale$83,500$57/sqft
    Source: NTREIS #20548503 Report a problem
    4/13/2024Listed for rent$83,500$57/sqft
    Source: Zillow Rentals Report a problem
    4/12/2024Listed for sale$83,500-44.3%$57/sqft
    Source: NTREIS #20548503 Report a problem
    10/28/2022Sold--
    Source: NTREIS #20170189 Report a problem
    9/27/2022Pending sale$149,900$103/sqft
    Source: NTREIS #20170189 Report a problem
    9/27/2022Listed for sale$149,900$103/sqft
    Source: NTREIS #20170189 Report a problem

    Public tax history

    YearProperty taxesTax assessment
    2025$4,468 +25.9%$144,190 +14.7%
    2024$3,549 +117.2%$125,690 +45.2%
    2023$1,634 +2.4%$86,550 +4.4%
    2022$1,596 $82,920 +15.9%
    2021-- $71,530 +6.5%
    2020-- $67,170 +4.5%
    2018-- $64,280 +0.3%
    2017-- $64,100
    2016-- $64,100 +0.8%
    2015-- $63,580 +21%
    2014-- $52,540
    2012-- --
    2011-- --
    2010-- --
    2009-- --
    2008-- --
    2007-- $30,330

    Find assessor info on the county website

    Neighborhood: 79501

    Nearby schools

    GreatSchools rating
    Schools provided by the listing agent
    • Elementary: Anson
    • Middle: Anson
    • High: Anson
    • District: Anson ISD

    Source: NTREIS. This data may not be complete. We recommend contacting the local school district to confirm school assignments for this home.