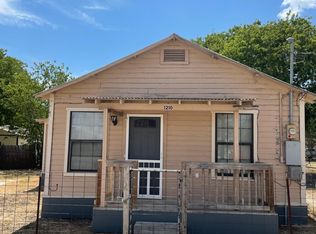
Arroyo Ranch amenities Single-story 3 bed/2 bath Fenced backyard with video tour included. Located in Seguin's Arroyo Ranch, this 2023 single-story home offers approximately 1,574 sqft on a 6,098 sqft lot with 3 bedrooms, 2 full baths, and an attached 2-car garage. The open-concept layout connects the family room, dining area, and kitchen, creating one continuous main living space with recessed lighting, double-pane windows, and wood-look vinyl flooring in the shared areas. The kitchen features granite countertops, an oversized island with breakfast bar seating, dark cabinetry, stainless-steel appliances, electric range, microwave, dishwasher, disposal, pantry, and open sightlines to the living and dining areas. The dining area includes a rear door to the covered patio and privacy-fenced backyard, giving the home clear outdoor living space for seating, grilling, pets, or gardening. The primary bedroom is on the main level and connects to a bath with a large vanity, walk-in shower with subway tile surround, and walk-in closet. Two secondary bedrooms, a full hall bath, and an interior laundry room with shelf storage add flexible everyday function. Additional features include no interior steps, central heating and cooling, prewired security, smoke detectors, smart thermostat, pull-down attic stairs, public water and sewer, rain gutters, front porch, and full yard sprinkler coverage. The south-facing brick and HardiePlank exterior includes a covered front entry and front-facing garage. Arroyo Ranch community amenities include a clubhouse/common area, pool, playground, dog park, trails, curbs, sidewalks, and street lights. Location offers access to FM 725, State Hwy 46, I-10, US-90, downtown Seguin, Lake Placid, Max Starcke Park, New Braunfels, San Antonio, and Austin via SH-130. Includes video tour for additional property context.
House for rent
Singlefamily
Available now
Cats, dogs OK
Air conditioner, central air
Electric dryer hookup laundry
2 Attached garage spaces parking
Central
What's special
Stainless-steel appliancesRecessed lightingCentral heating and coolingDouble-pane windowsCovered patioPull-down attic stairsFull yard sprinkler coverage
- 128 days |
- -- |
- -- |
Zillow last checked:
Listing updated:
Travel times

Let’s turn your rent into credit progress
Build credit history with every on-time payment and get credit for the payment you’re already making.
Facts & features
Interior
Bedrooms & bathrooms
- Bedrooms: 3
- Bathrooms: 2
- Full bathrooms: 2
Heating
- Central
Cooling
- Air Conditioner, Central Air
Appliances
- Included: Dishwasher, Electric Oven, Free-Standing Electric Range, Garbage Disposal, Microwave Oven, Oven, Range, Refrigerator, Washer Dryer Hookups
- Laundry: Electric Dryer Hookup, Hookups, In Unit, Inside, Laundry Room, Main Level, Washer Hookup
Features
- Bar, Breakfast Bar, Eat-in Kitchen, Electric Dryer Hookup, Entrance Foyer, Granite Counters, No Interior Steps, Open Floorplan, Pantry, Pantry, Primary Bedroom on Main, Recessed Lighting, Walk In Closet, Walk-In Closet(s), Washer Hookup
- Flooring: Carpet, Vinyl
Interior area
- Total interior livable area: 1,575 sqft
Property
Parking
- Total spaces: 2
- Parking features: Attached, Garage, Off Street, Private
- Has attached garage: Yes
- Details: Contact manager
Features
- Stories: 1
- Exterior features: Common Grounds, Entrance Foyer, Lighting, No Interior Steps, Playground, Primary Bedroom On Main, Rain Gutters, Sprinkler - Side Yard, Trees-Small (under 20 Ft), Trees-Sparse
- Has private pool: Yes
- Pool features: Contact manager
- View description: Contact manager
Lot
- Features: Back Yard, Interior Lot, Level, Sprinklers In Front, Sprinklers In Rear
Details
- Additional structures: Garage(s)
- Parcel number: 1G0118300902100000
Construction
Type & style
- Home type: SingleFamily
- Property subtype: SingleFamily
Materials
- Roof: Composition,Shake Shingle
Condition
- Year built: 2023
Community & HOA
Community
- Features: Clubhouse, Playground, Pool
HOA
- Amenities included: Clubhouse, Dog Park
Location
- Region: Seguin
Financial & listing details
- Lease term: 12 Months
Nearby apartments for rent

Price history
| Date | Event | Price |
|---|---|---|
| 10/2/2026 | Price change | $1,650-5.7%$1/sqft |
Source: Unlock MLS #4962543 Report a problem | ||
| 6/10/2026 | Listed for rent | $1,750$1/sqft |
Source: Unlock MLS #4962543 Report a problem | ||
| 7/15/2025 | Listing removed | $1,750$1/sqft |
Source: Unlock MLS #2438625 Report a problem | ||
| 5/9/2025 | Listed for rent | $1,750$1/sqft |
Source: Unlock MLS #2438625 Report a problem | ||
| 12/30/2023 | Sold | -- |
Source:  Central Texas MLS #525135 Report a problem Central Texas MLS #525135 Report a problem | ||
| 11/14/2023 | Pending sale | $282,990$180/sqft |
Source:  Unlock MLS #2112621 Report a problem Unlock MLS #2112621 Report a problem | ||
| 10/26/2023 | Listed for sale | $282,990$180/sqft |
Source:  LERA MLS #1729451 Report a problem LERA MLS #1729451 Report a problem | ||