Skip main navigation
For sale
  • Listed by: Real Broker • Jane Yim • Contact: 562-565-0357
    Price cut: $34.9K (7/9)
    $1,165,000

    821 Basetdale Ave, Whittier, CA 90601

    4beds
    2,594sqft
    : 
    Loading
    Get pre-qualified
    Single Family Residence
    Built in 2002
    7,097 Square Feet Lot
    $1,153,100 Zestimate®
    $449/sqft
    $-- HOA

    What's special

    Scenic san gabriel mountainsVersatile nookFamily roomLarge dining roomFunctional open floor planFlag lotGenerous entertaining spaces
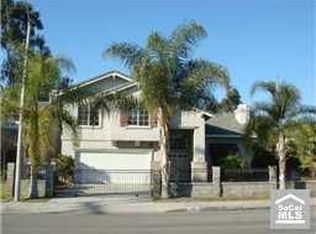
    VIEWS VIEW VIEWS and this home qualifies for a PRIVATE GRANT FOR FIRST TIME HOME BUYERS! Nestled on a flag lot with a long private driveway (room to park up to 5 cars) and over 2500 sq ft of living, this home offers lush green views of the adjacent California Country Club and the scenic San Gabriel mountains. Enter the home to the formal living room with high, vaulted ceilings. This layout features a first-floor bedroom and full bathroom, ideal for multigenerational living or potential to rent out and house hack. It also provides direct access to the attached garage for effortless daily living. The property showcases a functional, open floor plan with generous entertaining spaces, including a bright formal living room, a large dining room, and a family room, all leading to a spacious backyard adjacent to the golf course with a scenic backdrop and endless space for recreation or future enhancements. The upstairs boasts an extremely large master bedroom that leverages views of the golf course and mountains, walk-in closet, plus two additional bedrooms and a versatile nook that can serve as extra cabinet space or a desk area.
    45 days
    |
    509
    |
    21
    |

    Zillow last checked:

    Listing updated:

    Listed by:

    Jane Yim DRE #02166478 562-565-0357,

    Real Broker,

    CAROLINE LEE DRE #01472468,

    Real Brokerage Technologies

    Source: CRMLS,MLS#: TR26115695MLS LogoOriginating MLS: California Regional MLS

    Loading...

      Facts & features

      Interior

      Bedrooms & bathrooms
      • Bedrooms: 4
      • Bathrooms: 3
      • Full bathrooms: 3
      • Main level bathrooms: 2
      • Main level bedrooms: 2
      Rooms
      • Room types: Kitchen, Living Room, Dining Room
      Bathroom
      • Features: Tub Shower, Vanity
      Heating
      • Central
      Cooling
      • Central Air
      Appliances
      • Laundry: Washer Hookup
      Features
      • Breakfast Area, Separate/Formal Dining Room, Open Floorplan, Recessed Lighting
      • Flooring: Carpet, Laminate, Tile
      • Windows: Blinds
      • Has fireplace: Yes
      • Fireplace features: Living Room
      • Common walls with other units/homes: No Common Walls
      Interior area
      • Total interior livable area: 2,594 sqft
      Video & virtual tour

      Property

      Parking
      • Total spaces: 2
      • Parking features: Concrete, Direct Access, Driveway, Garage Faces Front, Garage
      • Attached garage spaces: 2
      Features
      • Levels: Two
      • Stories: 2
      • Entry location: 1
      • Patio & porch: Covered
      • Pool features: None
      • Spa features: None
      • Has view: Yes
      • View description: Golf Course, Neighborhood
      Lot
      • Size: 7,097 Square Feet
      • Features: 2-5 Units/Acre
      Details
      • Parcel number: 8110002075
      • Special conditions: Standard

      Construction

      Type & style
      • Home type: SingleFamily
      • Architectural style: Traditional
      • Property subtype: Single Family Residence
      Materials
      • Stucco
      • Foundation: Slab
      • Roof: Shake,Tile
      Condition
      • New construction: No
      • Year built: 2002

      Utilities & green energy

      • Sewer: Public Sewer
      • Water: Public

      Community & HOA

      Community
      • Features: Street Lights, Suburban
      Location
      • Region: Whittier

      Financial & listing details

      • Price per square foot: $449/sqft
      • Tax assessed value: $955,085
      • Annual tax amount: $12,738
      • Date on market: 6/3/2026
      • Cumulative days on market: 45 days
      • Listing terms: Cash,Cash to New Loan,Conventional,1031 Exchange
      • Inclusions: Dishwasher, microwave, oven, stove
      • Exclusions: Washer, dryer, refrigerator, all furnishings and decor

        Estimated market value

        $1,153,100

        $1.10M - $1.21M

        $4,661/mo

        Price history

        DateEventPrice
        7/9/2026Price change$1,165,000-2.9%$449/sqft
        Source: CRMLS #TR26115695 Report a problem
        6/3/2026Listed for sale$1,199,900-4%$463/sqft
        Source: CRMLS #TR26115695 Report a problem
        9/24/2025Listing removed$1,250,000$482/sqft
        Source: SDMLS #PV25065528 Report a problem
        6/23/2025Listed for sale$1,250,000+38.9%$482/sqft
        Source: SDMLS #PV25065528 Report a problem
        7/30/2021Sold$900,000+20%$347/sqft
        Source: Public Record Report a problem
        6/2/2021Pending sale$750,000+82.9%$289/sqft
        Source: CRMLS #PW21098342 Report a problem
        8/8/2002Sold$410,000$158/sqft
        Source: Public Record Report a problem

        Public tax history

        YearProperty taxesTax assessment
        2025$12,738 +4.3%$955,085 +2%
        2024$12,212 +3.1%$936,359 +2%
        2023$11,843 +4.6%$918,000 +2%
        2022$11,319 +56.5%$900,000 +64.1%
        2021$7,232 +0.5%$548,577 +1%
        2020$7,194 $542,953 +2%
        2019$7,194 +6.1%$532,307 +2%
        2018$6,782 $521,870 +2%
        2017$6,782 +1.2%$511,639 +2%
        2016$6,704 +3%$501,608 +1.5%
        2015$6,507 +7.9%$494,075 +2%
        2014$6,031 $484,398 +2.5%
        2012-- $472,756 +2%
        2011-- $463,487 +0.8%
        2010-- $460,024 -0.2%
        2009-- $461,118 +2%
        2008-- $452,078 +2%
        2007-- $443,215 +2%
        2006-- $434,525
        2005-- $434,525 +4%
        2004-- $417,654 +574.7%
        2003-- $61,903 -0.8%
        2002-- $62,423
        Find assessor info on the county website

        Monthly payment

        Est. payment

        Payment breakdown

        Explore the cost of this home by adjusting the details. Changes won't be saved.
        All calculations are estimates and provided by Zillow, Inc. for informational purposes only. Actual amounts may vary.
        HOA fees may include property taxes on listings classified as Co-Ops. Contact the listing agent and/or owner for fee details.
        Mortgage interest rates are dependent on a number of factors, including credit score, down payment, and repayment length. Interest rate data provided by Zillow Group Marketplace, Inc. as of 1/1/1970 from various mortgage lenders with which we have lead or other similar arrangements; the Estimated Payment is an average of those rates.
        See how much you could borrow to make a competitive offer.

        Climate risks

        Neighborhood: 90601

        Getting around

        35 / 100
        Car-Dependent
        33 / 100
        Somewhat Bikeable

        Nearby schools

        GreatSchools rating

        A local agent can set up tours, give advice and negotiate with sellers.

        Browse local experts

        Similar homes

            • Local buyer's agents are ready to help