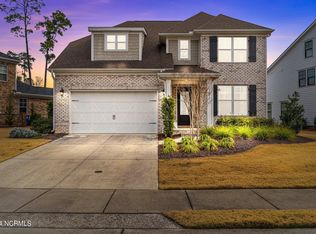
Just in time for summer—dive into luxury living with this spacious home in the charming ''front porch'' neighborhood of Landfall! Sidewalk-lined streets and a strong sense of community welcome you in, while the home's double-stacked porches with tongue & groove ceilings offer standout curb appeal.
Out back, your private resort awaits: a heated saltwater pool with sun shelf is ideal for lounging all summer long. Unwind under the pergola during long, lazy lunches or gather around the wood-burning fireplace as the sun sets. LED pool lights make nighttime swims magical, while tiered garden walls with integrated lighting create a lush, green oasis day and night.
Inside, enjoy bright, oversized rooms filled with natural light. The flexible floor plan includes a first-floor bedroom or office, a large open kitchen with butler's pantry and walk-in pantry, a spacious owner's suite retreat, and a cozy family room perfect for movie nights. Whether you're entertaining poolside or relaxing indoors, this home offers the perfect balance of comfort and style.
Sold for $1,090,000
$1,090,000
821 Bedminister Lane, Wilmington, NC 28405
5beds
3,916sqft
Single Family Residence
Built in 2016
8,276 Square Feet Lot
$1,087,200 Zestimate®
$278/sqft
$6,097 Estimated rent
Home value
$1,087,200
$1.01M - $1.17M
$6,097/mo
Zestimate® history
Owner options
List your home for rent
$6,097/mo
Rent Zestimate®
Find your next renter with Zillow Rental Manager. Plus, with online applications, you can quickly screen prospective tenants – for free.
$6,097/mo
Rent Zestimate®
Refinance and save
$6,261/mo
Est. payment
Refinancing to a lower rate could help reduce your monthly payments and save thousands over the life of the loan.
$6,261/mo
Est. payment
Explore your selling options
Work with a Zillow partner agent
Leverage their expertise and Zillow's premium Showcase listings to get your home seen by more buyers.
Get startedList with your own agent
Get your home in front of millions of buyers by listing it on Zillow.
Learn how to do itSell it yourself
Take full control of how buyers see your home on Zillow by listing For Sale by Owner (FSBO).
List your homeWhat's special
Zillow last checked:
Listing updated:
Listed by:
Nicole N Valentine 910-470-7073,
Intracoastal Realty Corp
Bought with:
Tiffany Williamson, 279179
Navigate Realty
Carter A Boyles, 338176
Navigate Realty
Source: Hive MLS,MLS#: 100505541 Originating MLS: Cape Fear Realtors MLS, Inc.
Originating MLS: Cape Fear Realtors MLS, Inc.Facts & features
Interior
Bedrooms & bathrooms
- Bedrooms: 5
- Bathrooms: 4
- Full bathrooms: 4
Rooms
- Room types: Master Bedroom, Bedroom 2, Bedroom 3, Bedroom 4, Bedroom 5, Living Room, Dining Room, Kitchen, Laundry, Sunroom, Family Room, Breakfast Nook, Den, Other
Primary bedroom
- Level: Second
- Dimensions: 15 x 13
Bedroom 2
- Level: First
- Dimensions: 13 x 11
Bedroom 3
- Level: Second
- Dimensions: 16 x 12
Bedroom 4
- Level: Second
- Dimensions: 14 x 13
Bedroom 5
- Level: Third
- Dimensions: 15 x 10
Breakfast nook
- Level: First
- Dimensions: 11 x 9
Den
- Description: Or Office off Primary Bedroom
- Level: Second
- Dimensions: 11 x 9
Dining room
- Description: Or Office
- Level: First
- Dimensions: 13 x 12
Family room
- Level: Second
- Dimensions: 19 x 18
Kitchen
- Level: First
- Dimensions: 14 x 11
Laundry
- Level: Second
- Dimensions: 10 x 7
Living room
- Level: First
- Dimensions: 20 x 16
Other
- Description: Pantry
- Level: First
- Dimensions: 7 x 5
Other
- Description: Mudroom
- Level: First
- Dimensions: 5 x 5
Sunroom
- Level: First
- Dimensions: 11 x 10
Heating
- Heat Pump, Electric
Cooling
- Central Air, Heat Pump
Appliances
- Included: Vented Exhaust Fan, Electric Cooktop, Built-In Microwave, Washer, Refrigerator, Dryer, Double Oven, Dishwasher
- Laundry: Laundry Room
Features
- Walk-in Closet(s), Tray Ceiling(s), High Ceilings, Entrance Foyer, Bookcases, Kitchen Island, Ceiling Fan(s), Pantry, Walk-in Shower, Blinds/Shades, Gas Log, Walk-In Closet(s)
- Flooring: Carpet, Tile, Wood
- Has fireplace: Yes
- Fireplace features: Gas Log
Interior area
- Total structure area: 3,916
- Total interior livable area: 3,916 sqft
Property
Parking
- Total spaces: 2
- Parking features: Concrete, Off Street
Features
- Levels: Three Or More
- Stories: 3
- Patio & porch: Covered, Patio, Balcony
- Exterior features: Irrigation System
- Pool features: In Ground
- Fencing: Back Yard
Lot
- Size: 8,276 Square Feet
Details
- Additional structures: Pergola
- Parcel number: R05100002159000
- Zoning: R-15
- Special conditions: Standard
Construction
Type & style
- Home type: SingleFamily
- Property subtype: Single Family Residence
Materials
- Fiber Cement
- Foundation: Slab
- Roof: Architectural Shingle
Condition
- New construction: No
- Year built: 2016
Utilities & green energy
- Sewer: Public Sewer
- Water: Public
- Utilities for property: Natural Gas Connected, Sewer Available, Water Available
Community & HOA
Community
- Subdivision: Landfall
HOA
- Has HOA: Yes
- Amenities included: Gated, Maintenance Common Areas, Maintenance Roads, Management, Picnic Area, Playground, Security, Sidewalks, Street Lights, Trail(s)
- HOA fee: $4,367 monthly
- HOA name: Landfall COA
- HOA phone: 256-7651
- Second HOA name: Regency
Location
- Region: Wilmington
Financial & listing details
- Price per square foot: $278/sqft
- Tax assessed value: $1,108,400
- Annual tax amount: $5,631
- Date on market: 8/7/2025
- Cumulative days on market: 71 days
- Listing agreement: Exclusive Right To Sell
- Listing terms: Cash,Conventional
Price history
| Date | Event | Price |
|---|---|---|
| 7/30/2025 | Sold | $1,090,000-3.1%$278/sqft |
Source:  Hive MLS #100505541 Report a problem Hive MLS #100505541 Report a problem | ||
| 7/15/2025 | Contingent | $1,125,000$287/sqft |
Source: Hive MLS #100505541 Report a problem | ||
| 6/26/2025 | Price change | $1,125,000-2.2%$287/sqft |
Source: Hive MLS #100505541 Report a problem | ||
| 5/15/2025 | Price change | $1,150,000-3%$294/sqft |
Source: Hive MLS #100505541 Report a problem | ||
| 5/8/2025 | Listed for sale | $1,185,000+14.5%$303/sqft |
Source: Hive MLS #100505541 Report a problem | ||
| 5/3/2024 | Sold | $1,035,000-8%$264/sqft |
Source: Hive MLS #100414730 Report a problem | ||
| 3/15/2024 | Pending sale | $1,125,000$287/sqft |
Source: Hive MLS #100414730 Report a problem | ||
| 1/17/2024 | Price change | $1,125,000-5.9%$287/sqft |
Source: Hive MLS #100414730 Report a problem | ||
| 1/5/2024 | Price change | $1,195,000-4.4%$305/sqft |
Source: Hive MLS #100414730 Report a problem | ||
| 11/25/2023 | Price change | $1,250,000-2%$319/sqft |
Source: Hive MLS #100414730 Report a problem | ||
| 11/15/2023 | Listed for sale | $1,275,000+136.1%$326/sqft |
Source: Hive MLS #100414730 Report a problem | ||
| 10/14/2020 | Sold | $540,000-4.9%$138/sqft |
Source: Public Record Report a problem | ||
| 9/16/2020 | Pending sale | $568,000$145/sqft |
Source: Century 21 Sweyer & Associates - Landfall #100224681 Report a problem | ||
| 8/27/2020 | Price change | $568,000-1.6%$145/sqft |
Source: Century 21 Sweyer & Associates - Landfall #100224681 Report a problem | ||
| 7/23/2020 | Price change | $577,000-1.9%$147/sqft |
Source: Century 21 Sweyer & Associates - Landfall #100224681 Report a problem | ||
| 7/1/2020 | Listed for sale | $587,983+18.7%$150/sqft |
Source: Century 21 Sweyer & Associates - Landfall #100224681 Report a problem | ||
| 12/7/2016 | Sold | $495,500$127/sqft |
Source: Public Record Report a problem | ||
Public tax history
| Year | Property taxes | Tax assessment |
|---|---|---|
| 2025 | $6,523 +15.8% | $1,108,400 +71.2% |
| 2024 | $5,632 +3% | $647,300 |
| 2023 | $5,470 -0.6% | $647,300 |
| 2022 | $5,502 +6.8% | $647,300 +7.5% |
| 2021 | $5,153 +0.7% | $602,100 +24% |
| 2020 | $5,116 | $485,700 |
| 2019 | $5,116 +33.3% | $485,700 |
| 2018 | $3,837 -25% | $485,700 |
| 2017 | $5,116 +375.6% | $485,700 +400.2% |
| 2016 | $1,076 +4.6% | $97,100 |
| 2015 | $1,028 +4.4% | $97,100 |
| 2014 | $985 | $97,100 |
Find assessor info on the county website
Neighborhood: Landfall
Nearby homes
- $964,8005 bd4 ba3.1k sqft825 Bedminister Ln, Wilmington, NC 28405Off Market

- $760,9004 bd4 ba2.8k sqft813 Bedminister Ln, Wilmington, NC 28405Sold
- $795,6004 bd3 ba2.2k sqft805 Bedminister Ln, Wilmington, NC 28405Off Market

- $1,173,2006 bd4 ba3.4k sqft829 Bedminister Ln, Wilmington, NC 28405Off Market

- $1,019,8005 bd4 ba3.6k sqft824 Bedminister Ln, Wilmington, NC 28405Off Market
- $1,038,6004 bd3 ba3.1k sqft801 Bedminister Ln, Wilmington, NC 28405Off Market
- $1,067,3004 bd3 ba3.1k sqft828 Bedminister Ln, Wilmington, NC 28405Off Market
- $896,2004 bd3 ba2.2k sqft833 Bedminister Ln, Wilmington, NC 28405Off Market
Nearby schools
GreatSchools rating
- 10/10Wrightsville Beach ElementaryGrades: K-5Distance: 2.6 mi
- 6/10M C S Noble MiddleGrades: 6-8Distance: 1 mi
- 3/10New Hanover HighGrades: 9-12Distance: 6.4 mi
Schools provided by the listing agent
- Elementary: Wrightsville Beach
- Middle: Noble
- High: New Hanover
Source: Hive MLS. This data may not be complete. We recommend contacting the local school district to confirm school assignments for this home.
Get a cash offer in 3 minutes
Find out how much your home could sell for in as little as 3 minutes with a no-obligation cash offer.
Estimated market value
$1,087,200
Get a cash offer in 3 minutes
Find out how much your home could sell for in as little as 3 minutes with a no-obligation cash offer.
Estimated market value
$1,087,200
- North Carolina
- New Hanover County
- Wilmington
- 28405
- Landfall
- 821 Bedminister Lane
Nearby cities
Nearby neighborhoods
Nearby zip codes
Other Wilmington Topics
