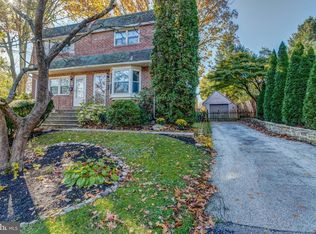
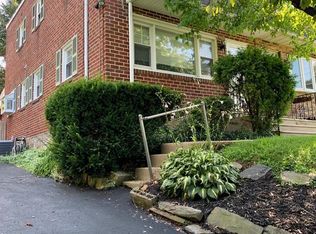
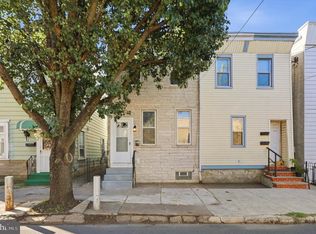
Opportunity awaits at 821 Beech Road in the highly desirable Wallingford-Swarthmore School District! This 3-bedroom, 1.5 bath twin is ready for a complete renovation and offers the perfect chance to create your dream home or investment property from the ground up. Whether you're an investor, contractor, or buyer looking to build instant sweat equity, this property has tremendous potential. Featuring a functional layout and situated in an established neighborhood, this home is a blank canvas waiting for your vision. With the right updates, it can be transformed into a beautiful residence while taking advantage of its sought-after location, convenient access to shopping, dining, major roadways, and public transportation. If you've been searching for an affordable opportunity to renovate and build equity in Wallingford, this is one you won't want to miss. Property is being sold in as-is condition. Bring your ideas and unlock the potential of this diamond in the rough!
Under contract
Price cut: $20K (8/24)
$255,000
821 Beech Rd, Wallingford, PA 19086
3beds
1,184sqft
Single Family Residence
Built in 1970
3,920 Square Feet Lot
$-- Zestimate®
$215/sqft
$-- HOA
What's special
Functional layout
- 52 days
- 497
- 10
Likely to sell faster than
Zillow last checked:
Listing updated:
Listed by:
Don Blizzard 484-429-3332,
Sureway Realty (856) 552-0505
Source: Bright MLS,MLS#: PADE2120378
Facts & features
Interior
Bedrooms & bathrooms
- Bedrooms: 3
- Bathrooms: 2
- Full bathrooms: 1
- 1/2 bathrooms: 1
- Main level bathrooms: 1
Rooms
- Room types: Living Room, Dining Room, Kitchen
Dining room
- Level: Main
Kitchen
- Level: Main
Living room
- Level: Main
Heating
- Central, Oil
Cooling
- Central Air, Natural Gas
Appliances
- Included: Gas Water Heater
Features
- Basement: Full
- Has fireplace: No
Interior area
- Total structure area: 1,184
- Total interior livable area: 1,184 sqft
- Finished area above ground: 1,184
- Finished area below ground: 0
Property
Parking
- Total spaces: 2
- Parking features: Driveway
- Uncovered spaces: 2
Accessibility
- Accessibility features: None
Features
- Levels: Two
- Stories: 2
- Pool features: None
Lot
- Size: 3,920 Square Feet
Details
- Additional structures: Above Grade, Below Grade
- Parcel number: 34000016401
- Zoning: RESIDENTIAL
- Special conditions: Standard
Construction
Type & style
- Home type: SingleFamily
- Architectural style: Other
- Property subtype: Single Family Residence
- Attached to another structure: Yes
Materials
- Brick
- Foundation: Block
- Roof: Flat
Condition
- New construction: No
- Year built: 1970
Utilities & green energy
- Sewer: Public Sewer
- Water: Public
Community & HOA
Community
- Subdivision: Garden City
HOA
- Has HOA: No
Location
- Region: Wallingford
- Municipality: NETHER PROVIDENCE TWP
Financial & listing details
- Price per square foot: $215/sqft
- Tax assessed value: $208,880
- Annual tax amount: $8,250
- Date on market: 7/27/2026
- Listing agreement: Exclusive Right To Sell
- Listing terms: Cash,Conventional
- Ownership: Fee Simple
Estimated market value
Not available
Estimated sales range
Not available
Not available
Price history
| Date | Event | Price |
|---|---|---|
| 8/30/2026 | Contingent | $255,000$215/sqft |
Source:  Bright MLS #PADE2120378 Report a problem Bright MLS #PADE2120378 Report a problem | ||
| 8/24/2026 | Price change | $255,000-7.3%$215/sqft |
Source: Bright MLS #PADE2120378 Report a problem | ||
| 7/27/2026 | Listed for sale | $275,000$232/sqft |
Source: Bright MLS #PADE2120378 Report a problem | ||
Public tax history
| Year | Property taxes | Tax assessment |
|---|---|---|
| 2026 | $8,198 +7.5% | $208,880 |
| 2025 | $7,627 +2.4% | $208,880 |
| 2024 | $7,447 +4.1% | $208,880 |
| 2023 | $7,155 +0.4% | $208,880 |
| 2022 | $7,124 +458.6% | $208,880 |
| 2021 | $1,275 +123.7% | $208,880 +100.1% |
| 2020 | $570 -90.3% | $104,380 |
| 2019 | $5,882 +2% | $104,380 |
| 2018 | $5,768 +907% | $104,380 |
| 2017 | $573 -2% | $104,380 |
| 2016 | $585 | $104,380 |
| 2015 | $585 +2% | $104,380 |
| 2014 | $573 +2.7% | $104,380 |
| 2013 | $557 +0.8% | $104,380 |
| 2012 | $553 +2.3% | $104,380 |
| 2011 | $541 | $104,380 |
| 2010 | $541 +7.5% | $104,380 |
| 2009 | $503 +2% | $104,380 |
| 2008 | $493 +8.3% | $104,380 |
| 2007 | $455 -2% | $104,380 |
| 2006 | $464 | $104,380 |
| 2005 | $464 | $104,380 |
| 2004 | $464 +8.5% | $104,380 |
| 2003 | $428 +7.9% | $104,380 |
| 2002 | $397 | $104,380 |
| 2000 | $397 | $104,380 |
Find assessor info on the county website
Monthly payment
Est. payment
Payment breakdown
Explore the cost of this home by adjusting the details. Changes won't be saved.Climate risks
Neighborhood: 19086
Nearby schools
Schools provided by the listing agent
- District: Wallingford-swarthmore
Source: Bright MLS. This data may not be complete. We recommend contacting the local school district to confirm school assignments for this home.
Similar homes
- $249,9003 bd2 ba1.5k sqft32 S 12th St, Darby, PA 19023For Sale

 MLS ID #PADE2122742, Phong Lam, Century 21 Advantage Gold-South Philadelphia. Bright MLS
 - $275,0003 bd1 ba1.2k sqftNone Available, Aston, PA 19014For Sale
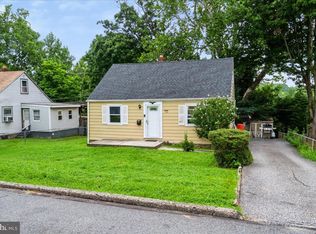 MLS ID #PADE2115322, Joseph Nestor, Patterson-Schwartz - Greenville. Bright MLS
 - $299,9003 bd2 ba1.2k sqft1344 Forrest St, Trainer, PA 19061For Sale
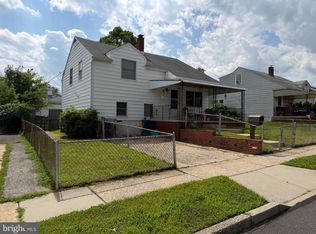 MLS ID #PADE2119712, Tiffanie Radomicki, Keller Williams Realty - Cherry Hill. Bright MLS
 - $250,0003 bd2 ba1.5k sqft4611 Tacony St, Philadelphia, PA 19137For Sale
 MLS ID #PAPH2671174, Jeff George, BHHS Fox & Roach-Center City Walnut. Bright MLS
 - $219,9004 bd1 ba1.1k sqft1408 Siegel St, Chester, PA 19013For SaleMLS ID #PADE2122030, Tom Toole III, RE/MAX Main Line-West Chester. Bright MLS
- $215,0003 bd1 ba1.3k sqft172 W Ridge Rd, Linwood, PA 19061For SaleMLS ID #PADE2119764, Lois Dambro, Long & Foster Real Estate, Inc.. Bright MLS
- $299,9003 bd2 ba1.4k sqft203 Clayton Ave, Wilmington, DE 19809For SaleMLS ID #DENC2111114, Dan Shainsky, Coldwell Banker Realty. Bright MLS
- $350,0003 bd2 ba1.6k sqft2655 Weir Rd, Aston, PA 19014For SaleMLS ID #PADE2121396, John McFadden, RE/MAX Hometown Realtors. Bright MLS
- $269,9003 bd1 ba1.2k sqft122 Hamilton St, Norristown, PA 19401For SaleMLS ID #PAMC2184036, Michael Marchese, Coldwell Banker Realty. Bright MLS
- $206,0003 bd2 ba1.3k sqft1056 Serrill Ave, Yeadon, PA 19050For SaleMLS ID #PADE2122536, Sasha Simpson, Premier Property Management & Realty LLC. Bright MLS
- $199,9003 bd1 ba1.1k sqft1505 Ridley Ave, Chester, PA 19013For SaleMLS ID #PADE2121136, Tom Toole III, RE/MAX Main Line-West Chester. Bright MLS
- $275,0004 bd2 ba1.5k sqft717 Gaskill Ave, Mount Ephraim, NJ 08059For SaleMLS ID #NJCD2123526, Michael DiPlacido, Weichert Realtors-Turnersville. Bright MLS
- $230,0003 bd1 ba912 sqft115 Phillips Ave, Magnolia, NJ 08049For SaleMLS ID #NJCD2123288, Kimberlee McClellan, Ai Brokers LLC. Bright MLS
- $300,0003 bd2 ba1.4k sqft120 Williams Ave, Deptford, NJ 08096For SaleMLS ID #NJGL2076236, Janeen Carr, Better Homes and Gardens Real Estate Maturo. Bright MLS
- $220,0004 bd3 ba1.5k sqft45 Ardmore Ave, Lansdowne, PA 19050For SaleMLS ID #PADE2114602, Lamar Tymes, City Wide Realty Inc. Bright MLS
- $330,0004 bd2 ba1.7k sqft711 Appletree Ct, Claymont, DE 19703For SaleMLS ID #DENC2107412, Frankie Atkinson, BHHS Fox & Roach-Christiana. Bright MLS
- $299,0003 bd1 ba1.2k sqft221 Ardmore Ave, Upper Darby, PA 19082For SaleMLS ID #PADE2118516, Tiffanie Bailey-Romey, Axen Realty. Bright MLS
- $340,0003 bd2 ba1.5k sqft318 W Providence Rd, Aldan, PA 19018For SaleMLS ID #PADE2122814, Rebecca Hobbs, Keller Williams Realty Devon-Wayne. Bright MLS
- $260,0004 bd2 ba1.6k sqft1319 W Champlost St #21, Philadelphia, PA 19141For SaleMLS ID #PAPH2654466, Dirk Parker, Realty Mark Cityscape-King of Prussia. Bright MLS
- $289,0003 bd1 ba1k sqft464 Center Ave, Runnemede, NJ 08078For SaleMLS ID #NJCD2121686, Christopher Corso, Coldwell Banker Realty. Bright MLS
