Skip main navigation
Sold for $591,770
  • $591,770

    821 Big Horn Dr, Estes Park, CO 80517

    3beds
    1,677sqft
    Single Family Residence
    Built in 1946
    0.84 Acres Lot
    $585,900 Zestimate®
    $353/sqft
    $2,817 Estimated rent

    Home value

    $585,900

    $557,000 - $621,000

    $2,817/mo

    Zestimate® history
    Loading
    Loading...

    Owner options

    List your home for rent

    $2,817/mo

    Rent Zestimate®

    Find your next renter with Zillow Rental Manager. Plus, with online applications, you can quickly screen prospective tenants – for free.

    Learn more

    $2,817/mo

    Rent Zestimate®

    Refinance and save

    $3,494/mo

    Est. payment

    Refinancing to a lower rate could help reduce your monthly payments and save thousands over the life of the loan.

    See today's rates

    $3,494/mo

    Est. payment

    Explore your selling options

    Work with a Zillow partner agent

    Leverage their expertise and Zillow's premium Showcase listings to get your home seen by more buyers.

    Get started

    List with your own agent

    Get your home in front of millions of buyers by listing it on Zillow.

    Learn how to do it

    Sell it yourself

    Take full control of how buyers see your home on Zillow by listing For Sale by Owner (FSBO).

    List your home

    What's special

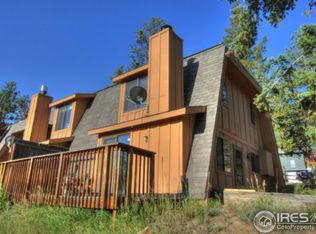
    Wow! Welcome to 821 Big Horn Drive, a fantastic mountain cottage set among ancient boulders across a .84/acre lot that borders MacGregor Ranch/RMNP. You'll enjoy a move-in ready, beautifully refreshed home of 1677sf, with kitchen of granite & stainless, wood flooring in the adjacent living room featuring full-glass French doors out to the flagstone patio. Main level primary and gorgeous adjacent bath, laundry room and home office/hobby room complete the main level. Upstairs is an open loft-style suite with 3/4 bath done in playful penny tile. The third bedroom could also make a super spacious walk-in closet as well. Outside, the patio invites casual evenings among the boulders, with the perfect space for friends & family to gather. Walk up behind the house to a generous shed and a natural meadow that stretches to its border with MacGregor Ranch, a protected and cherished icon of Estes Park. The magical place you've waited for, ready to enjoy this Spring at $599,500.

    Zillow last checked:

    Listing updated:

    Listed by:

    Christian J. Collinet 970-586-3333,

    First Colorado Realty

    Bought with:

    Jen Naused, 100085779

    LIV Sotheby's International Realty

    Source: IRES as distributed by MLS GRID,MLS#: 1031520MLS Logo

    Facts & features

    Interior

    Bedrooms & bathrooms
    • Bedrooms: 3
    • Bathrooms: 2
    • 3/4 bathrooms: 2
    • Main level bathrooms: 1
    Primary bedroom
    • Description: Wood
    • Features: Shared Primary Bath, 3/4 Primary Bath
    • Level: Upper
    • Area: 500 Square Feet
    • Dimensions: 20 x 25
    Bedroom 2
    • Description: Wood
    • Level: Upper
    • Area: 220 Square Feet
    • Dimensions: 11 x 20
    Bedroom 3
    • Description: Wood
    • Level: Main
    • Area: 204 Square Feet
    • Dimensions: 12 x 17
    Kitchen
    • Description: Vinyl
    • Level: Main
    • Area: 110 Square Feet
    • Dimensions: 10 x 11
    Laundry
    • Description: Vinyl
    • Level: Main
    • Area: 121 Square Feet
    • Dimensions: 11 x 11
    Living room
    • Description: Wood
    • Level: Main
    • Area: 196 Square Feet
    • Dimensions: 14 x 14
    Study
    • Description: Wood
    • Level: Main
    • Area: 198 Square Feet
    • Dimensions: 11 x 18
    Heating
    • Hot Water, Baseboard
    Appliances
    • Included: Electric Range, Dishwasher, Refrigerator, Washer, Dryer, Disposal
    • Laundry: Washer/Dryer Hookup
    Features
    • Eat-in Kitchen, Pantry, Natural Woodwork, Jack & Jill Bathroom
    • Flooring: Wood
    • Windows: Skylight(s)
    Interior area
    • Total structure area: 1,677
    • Total interior livable area: 1,677 sqft
    • Finished area above ground: 1,677

    Property

    Parking
    • Details: None
    Accessibility
    • Accessibility features: Level Lot, Level Drive, Low Carpet, Main Floor Bath, Accessible Bedroom, Stall Shower, Main Level Laundry
    Features
    • Levels: One and One Half
    • Stories: 1
    • Patio & porch: Patio
    • Exterior features: Sprinkler System
    • Has view: Yes
    • View description: Mountain(s), Hills
    Lot
    • Size: 0.84 Acres
    • Features: Evergreen Trees, Deciduous Trees, Native Plants, Level, Rolling Slope, Abuts Public Open Space, City Limits, Paved, Curbs, Gutters, Street Light, Fire Hydrant within 500 Feet
    Details
    • Additional structures: Storage, Outbuilding
    • Parcel number: R0524280
    • Zoning: E1
    • Special conditions: Private Owner

    Construction

    Type & style
    • Home type: SingleFamily
    • Architectural style: Cottage
    • Property subtype: Single Family Residence
    Materials
    • Frame, Wood Siding, Painted/Stained, Concrete
    • Foundation: Slab
    • Roof: Composition
    Condition
    • New construction: No
    • Year built: 1946
    Details
    • Builder model: Updated Mtn cottage

    Utilities & green energy

    • Electric: Town of EP
    • Gas: Xcel
    • Sewer: Public Sewer
    • Water: City
    • Utilities for property: Natural Gas Available, Electricity Available, Cable Available, Satellite Avail, High Speed Avail
    Green energy
    • Energy efficient items: Sun Space, Southern Exposure, Windows

    Community & HOA

    Community
    • Features: Trail(s)
    • Security: Fire Alarm
    • Subdivision: MOUNT VIEW PARK
    HOA
    • Has HOA: No
    Location
    • Region: Estes Park

    Financial & listing details

    • Price per square foot: $353/sqft
    • Tax assessed value: $576,200
    • Annual tax amount: $2,731
    • Date on market: 4/18/2025
    • Listing terms: Cash,Conventional,FHA,VA Loan,1031 Exchange
    • Exclusions: none
    • Electric utility on property: Yes
    • Road surface type: Asphalt

    Price history

    DateEventPrice
    6/2/2025Sold$591,770-1.3%$353/sqft
    Source: IRES as distributed by MLS GRID #1031520 Report a problem
    5/6/2025Pending sale$599,500$357/sqft
    Source: REcolorado as distributed by MLS GRID #IR1031520 Report a problem
    4/18/2025Listed for sale$599,500+96.6%$357/sqft
    Source: IRES as distributed by MLS GRID #1031520 Report a problem
    1/21/2014Sold$305,000+3.4%$182/sqft
    Source: IRES as distributed by MLS GRID #724524 Report a problem
    12/15/2013Listed for sale$295,000+33.5%$176/sqft
    Source: First Colorado Realty #724524 Report a problem
    10/13/1999Sold$221,040$132/sqft
    Source: Public Record Report a problem

    Public tax history

    YearProperty taxesTax assessment
    2025$2,769 -0.4%$36,013 -13.5%
    2024$2,779 +7.7%$41,620 -1%
    2023$2,579 -2.6%$42,024 +24.4%
    2022$2,648 +12.6%$33,777 -2.8%
    2021$2,352 +0.6%$34,749 +14.1%
    2020$2,339 +33.3%$30,467 -0.7%
    2019$1,755 $30,679 +38.4%
    2018$1,755 $22,169
    2017$1,755 -0.5%$22,169 +13.9%
    2016$1,764 +19.4%$19,470
    2015$1,477 -3.4%$19,470 -5.8%
    2014$1,529 $20,670
    2013-- $20,670 -3.1%
    2012-- $21,340
    2011-- $21,340 -0.5%
    2010-- $21,450
    2009-- $21,450 +23.4%
    2008-- $17,380
    2007-- $17,380 -18.6%
    2006-- $21,350
    2005-- $21,350 +21.7%
    2004-- $17,540 -11.7%
    2002-- $19,860
    2001-- $19,860
    Find assessor info on the county website

    Neighborhood: 80517

    Nearby schools

    GreatSchools rating
    Schools provided by the listing agent
    • Elementary: Estes Park
    • Middle: Estes Park
    • High: Estes Park

    Source: IRES as distributed by MLS GRID. This data may not be complete. We recommend contacting the local school district to confirm school assignments for this home.

    Get pre-qualified for a loan
    At Zillow Home Loans, we can pre-qualify you in as little as 5 minutes with no impact to your credit score.

    An equal housing lender. NMLS #10287.