Skip main navigation
Sold
  • $784,000

    821 Bobby Ryan Way, Chesapeake, VA 23322

    5beds
    2,616sqft
    Single Family Residence
    Built in 2013
    -- sqft lot
    $817,200 Zestimate®
    $300/sqft
    $3,851 Estimated rent

    Home value

    $817,200

    $768,000 - $874,000

    $3,851/mo

    Zestimate® history
    Loading
    Loading...

    Owner options

    List your home for rent

    $3,851/mo

    Rent Zestimate®

    Find your next renter with Zillow Rental Manager. Plus, with online applications, you can quickly screen prospective tenants – for free.

    Learn more

    $3,851/mo

    Rent Zestimate®

    Refinance and save

    $4,766/mo

    Est. payment

    Refinancing to a lower rate could help reduce your monthly payments and save thousands over the life of the loan.

    See today's rates

    $4,766/mo

    Est. payment

    Explore your selling options

    Work with a Zillow partner agent

    Leverage their expertise and Zillow's premium Showcase listings to get your home seen by more buyers.

    Get started

    List with your own agent

    Get your home in front of millions of buyers by listing it on Zillow.

    Learn how to do it

    Sell it yourself

    Take full control of how buyers see your home on Zillow by listing For Sale by Owner (FSBO).

    List your home

    What's special

    Propane fireplacePrivate in-ground chlorine poolExterior sound systemGas grill hookupNew sand filter
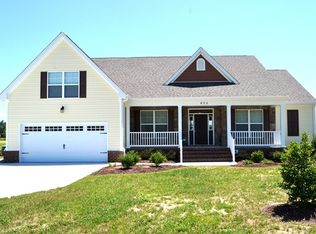
    Spacious 5-bed, 2.5-bath home on 3 acres with a private in-ground chlorine pool (25,000 gal, 3–9 ft deep), new sand filter, and exterior sound system. All pool equipment, including 1-year-old Dolphin cleaner, conveys. Three sheds: 16x12 w/ electric, 8x12 pool shed w/ electric, and 20x10 for storage. Property also features a propane fireplace and gas grill hookup. HOA is inactive and in the process of being dissolved—by 2033, lot size expected to expand to approx. 5.25 acres (per seller). Enjoy a serene space packed with outdoor living potential!

    Zillow last checked:

    Listing updated:

    Listed by:

    Nikki Johnson-Pyle,

    Own Real Estate LLC 757-354-4080

    Bought with:

    Robert Pickles

    KW Coastal Chesapeake Virginia

    Source: REIN Inc.,MLS#: 10588105MLS Logo

    Facts & features

    Interior

    Bedrooms & bathrooms
    • Bedrooms: 5
    • Bathrooms: 3
    • Full bathrooms: 2
    • 1/2 bathrooms: 1
    Heating
    • Electric, Heat Pump
    Cooling
    • Central Air
    Appliances
    • Included: Dishwasher, Microwave, Electric Range, Refrigerator, Water Softener, Electric Water Heater
    • Laundry: Dryer Hookup, Washer Hookup
    Features
    • Primary Sink-Double, Walk-In Closet(s), Ceiling Fan(s), Entrance Foyer, Pantry
    • Flooring: Laminate/LVP
    • Basement: Crawl Space
    • Attic: Pull Down Stairs
    • Number of fireplaces: 1
    • Fireplace features: Propane
    Interior area
    • Total interior livable area: 2,616 sqft

    Property

    Parking
    • Total spaces: 2
    • Parking features: Garage Att 2 Car, Driveway, Garage Door Opener
    • Attached garage spaces: 2
    • Has uncovered spaces: Yes
    Features
    • Stories: 2
    • Patio & porch: Patio, Porch
    • Pool features: In Ground
    • Fencing: Back Yard,Fenced
    • Waterfront features: Not Waterfront
    Lot
    • Features: Horses Allowed
    Details
    • Parcel number: 0961002000070
    • Horses can be raised: Yes

    Construction

    Type & style
    • Home type: SingleFamily
    • Architectural style: Traditional
    • Property subtype: Single Family Residence
    Materials
    • Stone, Vinyl Siding
    • Roof: Asphalt Shingle
    Condition
    • New construction: No
    • Year built: 2013

    Utilities & green energy

    • Sewer: Septic Tank
    • Water: Well
    • Utilities for property: Cable Hookup

    Community & neighborhood

    Location
    • Region: Chesapeake
    • Subdivision: All Others Area 32

    HOA & financial

    HOA
    • Has HOA: Yes

    Price history

    Price history is unavailable.

    Public tax history

    YearProperty taxesTax assessment
    2025$6,744 +1.3%$667,700 +1.3%
    2024$6,657 +8.8%$659,100 +8.8%
    2023$6,121 +7.2%$606,000 +11.5%
    2022$5,709 +5.1%$543,700 +5.1%
    2021$5,432 $517,300 +12.6%
    2020-- $459,600 +3.3%
    2019$4,674 +3.1%$445,100 +3.1%
    2018$4,535 +8.6%$431,900 +8.6%
    2017$4,177 0%$397,800
    2016$4,177 +2.3%$397,800 +4.2%
    2015$4,083 $381,800
    2014$4,083 +8.2%$381,800 +6.3%
    2013$3,773 $359,300

    Find assessor info on the county website

    Neighborhood: Pleasant Grove West

    Nearby schools

    GreatSchools rating
    Schools provided by the listing agent
    • Elementary: Hickory Elementary
    • Middle: Hickory Middle
    • High: Grassfield

    Source: REIN Inc.. This data may not be complete. We recommend contacting the local school district to confirm school assignments for this home.

    Get pre-qualified for a loan
    At Zillow Home Loans, we can pre-qualify you in as little as 5 minutes with no impact to your credit score.

    An equal housing lender. NMLS #10287.

    Sell for more on Zillow
    Get a Zillow Showcase℠ listing at no additional cost and you could sell for .
    $817,200
    2% more
    +$16,344
    With Zillow Showcase(estimated)
    $833,544