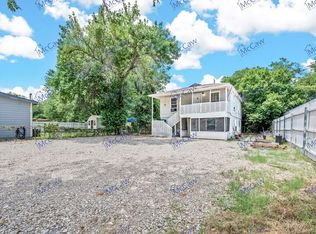
Turnkey duplex opportunity in a high-demand Fort Worth rental corridor. Recently refreshed and positioned for low-maintenance ownership, this asset features fresh interior paint, durable hard-surface flooring throughout (no carpet), and energy-efficient mini-split HVAC systems in both units. Each unit includes a stackable washer-dryer and refrigerator, reducing upfront capital expenditures for a new owner and increasing tenant appeal. Unit B (downstairs) has been upgraded with granite countertops, split sink, new faucet, dishwasher, and a remodeled bathroom, along with a screened-in front porch that adds functional outdoor space. Unit A (upstairs) is well maintained with updated blinds, a clean, neutral kitchen finish, and a newer bathroom vanity. The elevated positioning provides added privacy and treetop views, a desirable feature for tenants. Separately metered electric for each unit allows for streamlined expense management and improved NOI control. Strategically located less than 15 minutes from the Fort Worth Stockyards, under 10 minutes from multiple parks, and with quick access to major highways, retail, and grocery options, this property sits in a consistently rentable area with strong tenant demand. Ideal for investors seeking a stabilized asset with value-add potential through rental increases, operational efficiencies, or future updates.
Sold
Price Unknown
821 Bond St, Fort Worth, TX 76114
4beds
1,600sqft
Duplex, Single Family Residence
Built in 1949
3,920 Square Feet Lot
$241,100 Zestimate®
$--/sqft
$1,967 Estimated rent
Home value
$241,100
$224,000 - $258,000
$1,967/mo
Zestimate® history
Owner options
List your home for rent
$1,967/mo
Rent Zestimate®
Find your next renter with Zillow Rental Manager. Plus, with online applications, you can quickly screen prospective tenants – for free.
$1,967/mo
Rent Zestimate®
Refinance and save
Refinancing to a lower rate could help reduce your monthly payments and save thousands over the life of the loan.
Explore your selling options
Work with a Zillow partner agent
Leverage their expertise and Zillow's premium Showcase listings to get your home seen by more buyers.
Get startedList with your own agent
Get your home in front of millions of buyers by listing it on Zillow.
Learn how to do itSell it yourself
Take full control of how buyers see your home on Zillow by listing For Sale by Owner (FSBO).
List your homeWhat's special
Remodeled bathroomNew faucetFresh interior paintUpdated blindsGranite countertopsDurable hard-surface flooring throughoutStackable washer-dryer
Zillow last checked:
Listing updated:
Listed by:
Texas Tammy 0777620 (940)320-4355,
CENTURY 21 Judge Fite Co. 940-320-4355
Bought with:
Abbey Griffin, 0725047
United Real Estate Insight
Source: NTREIS,MLS#: 21248421
Facts & features
Interior
Bedrooms & bathrooms
- Bedrooms: 4
- Bathrooms: 2
- Full bathrooms: 2
Primary bedroom
- Level: Second
- Dimensions: 10 x 14
Primary bedroom
- Level: First
- Dimensions: 10 x 13
Bedroom
- Level: Second
- Dimensions: 10 x 11
Bedroom
- Level: First
- Dimensions: 10 x 11
Dining room
- Level: Second
- Dimensions: 8 x 6
Dining room
- Level: First
- Dimensions: 8 x 6
Other
- Level: Second
- Dimensions: 7 x 5
Other
- Level: First
- Dimensions: 7 x 5
Kitchen
- Features: Built-in Features, Granite Counters
- Level: Second
- Dimensions: 12 x 11
Kitchen
- Level: First
- Dimensions: 12 x 11
Living room
- Level: Second
- Dimensions: 12 x 11
Living room
- Level: First
- Dimensions: 10 x 12
Heating
- Electric
Cooling
- Electric, Wall Unit(s)
Appliances
- Included: Dryer, Dishwasher, Electric Oven, Electric Range, Electric Water Heater, Refrigerator, Washer
Features
- Built-in Features, Decorative/Designer Lighting Fixtures, Granite Counters
- Flooring: Ceramic Tile, Luxury Vinyl Plank
- Has basement: No
- Has fireplace: No
Interior area
- Total interior livable area: 1,600 sqft
Property
Parking
- Parking features: Additional Parking, Direct Access, Driveway, Gravel, No Garage, On Site, Open, Unassigned
- Has uncovered spaces: Yes
Features
- Levels: Two
- Stories: 2
- Patio & porch: Awning(s)
- Exterior features: Awning(s)
- Pool features: None
- Fencing: Partial
Lot
- Size: 3,920 Square Feet
- Features: Cleared, Interior Lot, Few Trees
- Residential vegetation: Cleared
Details
- Parcel number: 5806909
Construction
Type & style
- Home type: SingleFamily
- Architectural style: Traditional
- Property subtype: Duplex, Single Family Residence
- Attached to another structure: Yes
Materials
- Vinyl Siding
- Foundation: Combination
- Roof: Shingle
Condition
- Year built: 1949
Utilities & green energy
- Sewer: Public Sewer
- Water: Public
- Utilities for property: Electricity Available, Sewer Available, Water Available
Community & HOA
Community
- Security: Smoke Detector(s)
- Subdivision: Victory Heights Addition
HOA
- Has HOA: No
Location
- Region: Fort Worth
Financial & listing details
- Tax assessed value: $180,000
- Annual tax amount: $4,332
- Date on market: 5/3/2026
- Cumulative days on market: 17 days
- Listing terms: Cash,Conventional,FHA,VA Loan
- Road surface type: Gravel
Price history
| Date | Event | Price |
|---|---|---|
| 6/18/2026 | Sold | -- |
Source: NTREIS #21248421 Report a problem | ||
| 5/29/2026 | Pending sale | $249,900$156/sqft |
Source: NTREIS #21257764 Report a problem | ||
| 5/19/2026 | Contingent | $249,900$156/sqft |
Source: NTREIS #21257764 Report a problem | ||
| 5/3/2026 | Listed for sale | $249,900-10.4%$156/sqft |
Source: NTREIS #21257764 Report a problem | ||
| 7/21/2025 | Listing removed | $279,000$174/sqft |
Source: NTREIS #20866771 Report a problem | ||
| 5/20/2025 | Price change | $279,000-5.4%$174/sqft |
Source: NTREIS #20866771 Report a problem | ||
| 5/19/2025 | Listed for sale | $295,000$184/sqft |
Source: NTREIS #20866771 Report a problem | ||
| 5/8/2025 | Pending sale | $295,000$184/sqft |
Source: NTREIS #20866771 Report a problem | ||
| 4/2/2025 | Price change | $295,000-1.3%$184/sqft |
Source: NTREIS #20866771 Report a problem | ||
| 3/10/2025 | Listed for sale | $299,000+27.2%$187/sqft |
Source: NTREIS #20866771 Report a problem | ||
| 4/28/2023 | Sold | -- |
Source: NTREIS #20284505 Report a problem | ||
| 4/6/2023 | Pending sale | $235,000$147/sqft |
Source: NTREIS #20284505 Report a problem | ||
| 3/28/2023 | Contingent | $235,000$147/sqft |
Source: NTREIS #20284505 Report a problem | ||
| 3/21/2023 | Listed for sale | $235,000+2.2%$147/sqft |
Source: NTREIS #20284505 Report a problem | ||
| 3/2/2022 | Listing removed | -- |
Source: NTREIS #14708601 Report a problem | ||
| 12/5/2021 | Contingent | $230,000$144/sqft |
Source: NTREIS #14708601 Report a problem | ||
| 12/2/2021 | Listed for sale | $230,000$144/sqft |
Source: NTREIS #14708601 Report a problem | ||
| 11/16/2021 | Contingent | $230,000$144/sqft |
Source: NTREIS #14708601 Report a problem | ||
| 11/13/2021 | Listed for sale | $230,000+109.1%$144/sqft |
Source: NTREIS #14708601 Report a problem | ||
| 11/25/2019 | Listing removed | $110,000$69/sqft |
Source: Keller Williams Realty FtWorth #14214699 Report a problem | ||
| 11/18/2019 | Pending sale | $110,000$69/sqft |
Source: Keller Williams Realty FtWorth #14214699 Report a problem | ||
| 10/24/2019 | Listed for sale | $110,000$69/sqft |
Source: Keller Williams Realty FtWorth #14214699 Report a problem | ||
Public tax history
| Year | Property taxes | Tax assessment |
|---|---|---|
| 2025 | $4,332 -21.3% | $180,000 -20.6% |
| 2024 | $5,504 | $226,634 +73.4% |
| 2023 | -- | $130,725 +25.9% |
| 2022 | $2,857 +4.5% | $103,801 +0.9% |
| 2021 | $2,735 -16.2% | $102,910 -17.9% |
| 2020 | $3,266 +36.6% | $125,303 +39.2% |
| 2019 | $2,390 +73.8% | $90,000 +82.7% |
| 2018 | $1,375 +4.6% | $49,272 +5.9% |
| 2017 | $1,315 -0.2% | $46,546 +1% |
| 2016 | $1,317 -8.9% | $46,091 -7.1% |
| 2015 | $1,446 | $49,600 |
| 2014 | $1,446 | $49,600 -2.2% |
| 2013 | -- | $50,700 -0.8% |
| 2012 | -- | $51,100 |
| 2011 | -- | $51,100 -0.8% |
| 2010 | -- | $51,500 -8.2% |
| 2009 | -- | $56,100 -3.6% |
| 2008 | -- | $58,200 +9.4% |
| 2007 | -- | $53,200 -2.2% |
| 2006 | -- | $54,400 +11.2% |
| 2005 | -- | $48,900 -13.9% |
| 2004 | -- | $56,800 +4.4% |
| 2003 | -- | $54,400 +40.9% |
| 2002 | -- | $38,600 +85.6% |
| 2001 | -- | $20,800 |
| 2000 | -- | $20,800 |
Find assessor info on the county website
Neighborhood: Eastgate
Nearby homes
- $169,1002 bd1 ba800 sqft821 Bond St #A, Fort Worth, TX 76114Off Market

- $--2 bd1 ba800 sqft821 Bond St #B, Fort Worth, TX 76114Off Market
- $192,6003 bd1 ba1k sqft817 Bond St, Fort Worth, TX 76114Off Market
- $--4 bd2 ba2.3k sqft825 Bond St, Fort Worth, TX 76114Sold

- $202,0003 bd2 ba1.4k sqft813 Bond St, Fort Worth, TX 76114Off Market
- $40,500-- bd-- ba-- sqft832 Stamps Ave, Fort Worth, TX 76114Off Market
- $206,2002 bd2 ba1.2k sqft809 Bond St, Fort Worth, TX 76114Off Market
- $201,0003 bd1 ba896 sqft5801 Douglas St, Fort Worth, TX 76114Off Market
Nearby schools
GreatSchools rating
- 6/10Castleberry Elementary SchoolGrades: PK-5Distance: 0.7 mi
- 4/10Marsh Middle SchoolGrades: 6-8Distance: 1 mi
- 3/10Castleberry High SchoolGrades: 9-12Distance: 1.1 mi
Schools provided by the listing agent
- Elementary: Cato
- Middle: Marsh
- High: Castleberr
- District: Castleberry ISD
Source: NTREIS. This data may not be complete. We recommend contacting the local school district to confirm school assignments for this home.
Get a cash offer in 3 minutes
Find out how much your home could sell for in as little as 3 minutes with a no-obligation cash offer.
Estimated market value
$241,100
Get a cash offer in 3 minutes
Find out how much your home could sell for in as little as 3 minutes with a no-obligation cash offer.
Estimated market value
$241,100
- Texas
- Tarrant County
- Fort Worth
- 76114
- Eastgate
- 821 Bond St
