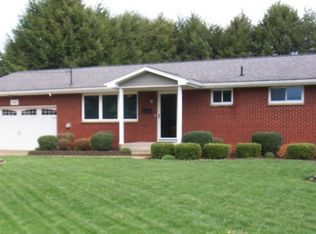
Completely renovated brick ranch style home with 3 bedrooms, 2 and 1/2 bathrooms, on a corner lot, great location. The home and the yard have taken a great transformation. On the inside a whole new kitchen with custom made cabinets, quartz top, stainless steel appliances, nice white backsplash. Lots of storage with the pantry that has 3 pull out drawers. Under the kitchen sink is a new garbage disposal, Culligan water system with a faucet on the sink, also there is a walk-in pantry off the kitchen. On the other side of the kitchen is the open concept living and dining room. Going through the living room down the hall is 3 bedrooms, full main bath at the end of the hall that has been completely renovated with new tub and shower surround, new flooring, vanity and commode, lights. Also at the end of the hall are 2 linen closets. The bedrooms have been painted, new carpet, lights added to the closets and light/ ceiling fans in the rooms. Off the master bedroom is another closet and a vanity with drawers. You could possibly put a stackable washer and dryer in the room. continuing through the door is the updated master bath with a new vanity, commode, lighting and flooring. All new lighting throughout the home, all new flooring, and the main floor has been completely painted. In the basement you will see the new breaker box, the whole house has been rewired, new lighting and ceiling tile, and new flooring will be installed. The huge family room as a gas fireplace, there is a smaller room that could be used for a playroom, office or whatever your heart desires, there is a larger room that could be a hobby room with built in cabinets. The utility room has a gas furnace, gas water tank, gas dryer, washer and a utility sink, plus a commode. On the outside is a large front and back yard a privacy fence on the back of the property. partially fenced 2 sides of the backyard. On the back of the house is a large porch. 10x 32 workshop with a 10x 32 lean too. Also, a 2-stall garage
Closed
$300,000
821 Boulevard Dr, Belpre, OH 45714
3beds
2,466sqft
Single Family Residence
Built in 1962
0.32 Acres Lot
$158,500 Zestimate®
$122/sqft
$2,432 Estimated rent
Home value
$158,500
Estimated sales range
Not available
$2,432/mo
Zestimate® history
Owner options
List your home for rent
$2,432/mo
Rent Zestimate®
Find your next renter with Zillow Rental Manager. Plus, with online applications, you can quickly screen prospective tenants – for free.
$2,432/mo
Rent Zestimate®
Refinance and save
$1,894/mo
Est. payment
Refinancing to a lower rate could help reduce your monthly payments and save thousands over the life of the loan.
$1,894/mo
Est. payment
Explore your selling options
Work with a Zillow partner agent
Leverage their expertise and Zillow's premium Showcase listings to get your home seen by more buyers.
Get startedList with your own agent
Get your home in front of millions of buyers by listing it on Zillow.
Learn how to do itSell it yourself
Take full control of how buyers see your home on Zillow by listing For Sale by Owner (FSBO).
List your homeWhat's special
Stainless steel appliancesCorner lotQuartz topNice white backsplashNew flooringNew garbage disposal
Zillow last checked:
Listing updated:
Listed by:
Rhonda J Moore 740-651-8699 rjmoore4561@gmail.com,
Carol Goff & Associates
Bought with:
Rhonda J Moore, 2015004803
Carol Goff & Associates
Source: MLS Now,MLS#: 5173774 Originating MLS: Marietta Board of REALTORS
Originating MLS: Marietta Board of REALTORSFacts & features
Interior
Bedrooms & bathrooms
- Bedrooms: 3
- Bathrooms: 3
- Full bathrooms: 2
- 1/2 bathrooms: 1
- Main level bathrooms: 2
- Main level bedrooms: 3
Heating
- Forced Air, Fireplace(s), Gas
Cooling
- Central Air
Appliances
- Included: Dryer, Dishwasher, Disposal, Microwave, Range, Refrigerator, Water Softener, Washer
- Laundry: Washer Hookup, Gas Dryer Hookup, In Basement, Lower Level, Laundry Tub, Sink
Features
- Ceiling Fan(s), Pantry
- Basement: Full,Partially Finished
- Number of fireplaces: 1
- Fireplace features: Basement, Gas Log, Gas
Interior area
- Total structure area: 2,466
- Total interior livable area: 2,466 sqft
- Finished area above ground: 1,466
- Finished area below ground: 1,000
Property
Parking
- Total spaces: 3
- Parking features: Additional Parking, Attached, Concrete, Electricity, Garage
- Attached garage spaces: 2
- Carport spaces: 1
- Covered spaces: 3
Features
- Levels: One
- Stories: 1
- Patio & porch: Rear Porch, Covered
- Exterior features: RV Hookup
- Fencing: Back Yard,Partial,Privacy,Vinyl
Lot
- Size: 0.32 Acres
- Features: Back Yard, Corner Lot, Front Yard
Details
- Additional structures: Workshop
- Parcel number: 080036824000
Construction
Type & style
- Home type: SingleFamily
- Architectural style: Ranch
- Property subtype: Single Family Residence
Materials
- Brick
- Foundation: Block
- Roof: Asphalt,Fiberglass
Condition
- Updated/Remodeled
- Year built: 1962
Utilities & green energy
- Sewer: Public Sewer
- Water: Public
Community & HOA
Community
- Security: Smoke Detector(s)
- Subdivision: Campbell Sub
HOA
- Has HOA: No
Location
- Region: Belpre
Financial & listing details
- Price per square foot: $122/sqft
- Tax assessed value: $202,610
- Annual tax amount: $2,359
- Date on market: 11/27/2025
- Cumulative days on market: 35 days
Price history
| Date | Event | Price |
|---|---|---|
| 1/7/2026 | Sold | $300,000-4.8%$122/sqft |
Source:  MLS Now #5173774 Report a problem MLS Now #5173774 Report a problem | ||
| 1/1/2026 | Pending sale | $315,000$128/sqft |
Source: MLS Now #5173774 Report a problem | ||
| 12/21/2025 | Price change | $315,000-2%$128/sqft |
Source: MLS Now #5173774 Report a problem | ||
| 12/8/2025 | Price change | $321,500-0.3%$130/sqft |
Source: MLS Now #5173774 Report a problem | ||
| 11/27/2025 | Listed for sale | $322,500+115%$131/sqft |
Source: MLS Now #5173774 Report a problem | ||
| 2/24/2025 | Sold | $150,000-14.3%$61/sqft |
Source: MLS Now #5086796 Report a problem | ||
| 1/24/2025 | Pending sale | $175,000$71/sqft |
Source: MLS Now #5086796 Report a problem | ||
| 1/18/2025 | Listed for sale | $175,000$71/sqft |
Source: MLS Now #5086796 Report a problem | ||
| 12/26/2024 | Contingent | $175,000$71/sqft |
Source: MLS Now #5086796 Report a problem | ||
| 11/25/2024 | Listed for sale | $175,000$71/sqft |
Source: MLS Now #5086796 Report a problem | ||
Public tax history
| Year | Property taxes | Tax assessment |
|---|---|---|
| 2024 | $2,359 -1.1% | $70,920 |
| 2023 | $2,386 -0.1% | $70,920 |
| 2022 | $2,387 +24.8% | $70,920 +27.5% |
| 2021 | $1,913 -41.3% | $55,640 |
| 2020 | $3,261 +0.3% | $55,640 |
| 2019 | $3,252 +70.1% | $55,640 +15.7% |
| 2018 | $1,912 +129.5% | $48,110 |
| 2017 | $833 -65.2% | $48,110 |
| 2016 | $2,394 +113.8% | $48,110 +12.1% |
| 2015 | $1,120 | $42,930 +2.1% |
| 2014 | $1,120 +104.7% | $42,060 |
| 2013 | $547 -48.4% | $42,060 +4.2% |
| 2011 | $1,061 +0.3% | $40,360 |
| 2010 | $1,058 -5.8% | $40,360 -6.4% |
| 2009 | $1,123 +0% | $43,130 |
| 2008 | $1,123 | $43,130 |
| 2007 | -- | $43,130 +7.4% |
| 2006 | $1,311 +1% | $40,160 |
| 2005 | $1,298 -1% | $40,160 |
| 2004 | $1,310 +14.6% | $40,160 +17.4% |
| 2003 | $1,143 +3.9% | $34,220 |
| 2002 | $1,101 +0.5% | $34,220 |
| 2001 | $1,096 +16.7% | $34,220 +18.2% |
| 2000 | $939 | $28,940 |
Find assessor info on the county website
Neighborhood: 45714
Nearby homes
- $237,1003 bd3 ba1.6k sqft819 Boulevard Dr, Belpre, OH 45714Off Market
- $233,0002 bd1 ba1.4k sqft901 Boulevard Dr, Belpre, OH 45714Off Market
- $249,8003 bd3 ba1.4k sqft824 Campbell Dr, Belpre, OH 45714Off Market

- $264,4003 bd3 ba1k sqft822 Campbell Dr, Belpre, OH 45714Off Market
- $480-- bd-- ba-- sqft97 Boulevard Dr #T, Belpre, OH 45714Off Market
- $1,370-- bd-- ba-- sqft73 Boulevard Dr #T, Belpre, OH 45714Off Market
- $5,010-- bd-- ba-- sqft4 Boulevard Dr, Belpre, OH 45714Off Market
- $120-- bd-- ba-- sqft527 Boulevard Dr #527, Belpre, OH 45714Off Market
Nearby schools
GreatSchools rating
- 7/10Belpre Elementary SchoolGrades: K-6Distance: 0.4 mi
- 5/10Belpre High SchoolGrades: 7-12Distance: 1.1 mi
Schools provided by the listing agent
- District: Belpre CSD - 8401
Source: MLS Now. This data may not be complete. We recommend contacting the local school district to confirm school assignments for this home.


Get pre-qualified for a loan
At Zillow Home Loans, we can pre-qualify you in as little as 5 minutes with no impact to your credit score.An equal housing lender. NMLS #10287.
- Ohio
- Washington County
- Belpre
- 45714
- 821 Boulevard Dr
Nearby cities
Nearby zip codes
Other Belpre Topics
