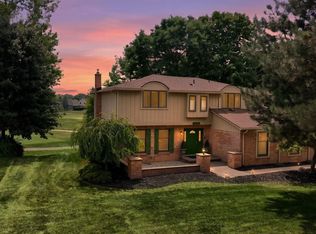
Beautifully renovated from top to bottom, this move-in-ready home in sought-after Rochester School District and Meadowbrook Valley Subdivision, offers nearly 3,000 square feet of stylish living, exceptional craftsmanship, and a private backyard retreat—all tucked away on a quiet Rochester Hills cul-de-sac within walkable distance to Meadowbrook School.
The custom kitchen is the heart of the home, featuring hardwood walnut color flooring, quality custom-cabinetry with walnut accents and soft-close drawers, pull-out shelving, under-cabinet lighting, quartz countertops, an Insta-Hot water system, stainless steel appliances, and a warming drawer. The kitchen overlooks a spacious Great Room with vaulted ceiling, new skylights and a beautiful gas fireplace. Natural light abounds in this home, giving a light and airy feel in this home. The spacious primary suite boasts a custom walk-in closet organization system, while the designer-inspired laundry room includes a convenient drop zone to keep everyday life organized.
All areas of the home have been beautifully renovated, and major updates include a new roof (2025), new front porch and concrete sidewalk, new brick paver patio, and newer A/C (2018). The private backyard is perfect for entertaining or simply relaxing. The 'Canyon' area at the end of the cul-de-sac offers more space for practicing your golf swing, sports games and access to trails!
Ideally located just minutes from Downtown Rochester, The Village of Rochester Hills, parks, trails, and award-winning Rochester Community Schools. This exceptional home offers the perfect blend of timeless style, modern updates, and an unbeatable location. Simply unpack and enjoy!
Under contract
Price cut: $40K (8/29)
$699,900
821 Box Canyon Ct, Rochester Hills, MI 48309
4beds
2,930sqft
Single Family Residence
Built in 1985
0.35 Acres Lot
$680,900 Zestimate®
$239/sqft
$21/mo HOA
What's special
- 60 days
- 629
- 35
Zillow last checked:
Listing updated:
Listed by:
Cheryl Wilson 248-379-6649,
RE/MAX Eclipse 248-620-1000
Source: Realcomp II,MLS#: 20261056176
Facts & features
Interior
Bedrooms & bathrooms
- Bedrooms: 4
- Bathrooms: 3
- Full bathrooms: 2
- 1/2 bathrooms: 1
Primary bedroom
- Level: Second
- Area: 260
- Dimensions: 20 X 13
Bedroom
- Level: Second
- Area: 143
- Dimensions: 13 X 11
Bedroom
- Level: Second
- Area: 156
- Dimensions: 13 X 12
Bedroom
- Level: Second
- Area: 132
- Dimensions: 12 X 11
Primary bathroom
- Level: Second
- Area: 110
- Dimensions: 11 X 10
Other
- Level: Second
- Area: 40
- Dimensions: 10 X 4
Other
- Level: Entry
- Area: 25
- Dimensions: 5 X 5
Dining room
- Level: Entry
- Area: 143
- Dimensions: 13 X 11
Great room
- Level: Entry
- Area: 375
- Dimensions: 25 X 15
Kitchen
- Level: Entry
- Area: 325
- Dimensions: 25 X 13
Laundry
- Level: Entry
- Area: 80
- Dimensions: 10 X 8
Library
- Level: Entry
- Area: 121
- Dimensions: 11 X 11
Living room
- Level: Entry
- Area: 221
- Dimensions: 17 X 13
Heating
- Forced Air, Natural Gas
Cooling
- Attic Fan, Ceiling Fans, Central Air
Appliances
- Included: Built In Electric Oven, Disposal, Exhaust Fan, Energy Star Qualified Dishwasher, Free Standing Refrigerator, Gas Cooktop, Ice Maker, Microwave, Range Hood, Self Cleaning Oven, Stainless Steel Appliances, Warming Drawer
- Laundry: Electric Dryer Hookup, Laundry Room, Washer Hookup
Features
- High Speed Internet, Jetted Tub, Programmable Thermostat
- Basement: Unfinished
- Has fireplace: Yes
- Fireplace features: Family Room, Gas
Interior area
- Total interior livable area: 2,930 sqft
- Finished area above ground: 2,930
Video & virtual tour
Property
Parking
- Total spaces: 2.5
- Parking features: Twoand Half Car Garage, Attached, Garage Door Opener, Garage Faces Side
- Attached garage spaces: 2.5
Features
- Levels: Two
- Stories: 2
- Entry location: GroundLevelwSteps
- Patio & porch: Patio, Porch
- Exterior features: Lighting
- Pool features: None
- Fencing: Invisible
Lot
- Size: 0.35 Acres
- Dimensions: 103.8 x 137.25
- Features: Sprinklers
Details
- Parcel number: 1517376024
- Special conditions: Short Sale No,Standard
Construction
Type & style
- Home type: SingleFamily
- Architectural style: Colonial,Contemporary
- Property subtype: Single Family Residence
Materials
- Aluminum Siding, Brick
- Foundation: Basement, Poured, Sump Pump
- Roof: Asphalt,E NE RG YS TA RShingles
Condition
- New construction: No
- Year built: 1985
- Major remodel year: 2018
Utilities & green energy
- Electric: Circuit Breakers
- Sewer: Public Sewer
- Water: Public
- Utilities for property: Cable Available, Underground Utilities
Community & HOA
Community
- Security: Carbon Monoxide Detectors, Exterior Video Surveillance, Smoke Detectors
- Subdivision: MEADOWBROOK VALLEYNO 1
HOA
- Has HOA: Yes
- HOA fee: $250 annually
Location
- Region: Rochester Hills
Financial & listing details
- Price per square foot: $239/sqft
- Tax assessed value: $180,160
- Annual tax amount: $5,558
- Date on market: 7/23/2026
- Cumulative days on market: 60 days
- Listing agreement: Exclusive Right To Sell
- Listing terms: Cash,Conventional
Estimated market value
$680,900
$647,000 - $715,000
$3,460/mo
Price history
| Date | Event | Price |
|---|---|---|
| 8/31/2026 | Contingent | $699,900$239/sqft |
Source:  Realcomp II #20261056176 Report a problem Realcomp II #20261056176 Report a problem | ||
| 8/29/2026 | Price change | $699,900-5.4%$239/sqft |
Source: Realcomp II #20261056176 Report a problem | ||
| 8/3/2026 | Price change | $739,900-2.6%$253/sqft |
Source: Realcomp II #20261056176 Report a problem | ||
| 7/23/2026 | Listed for sale | $759,900$259/sqft |
Source: Realcomp II #20261056176 Report a problem | ||
Public tax history
| Year | Property taxes | Tax assessment |
|---|---|---|
| 2025 | -- | $257,510 +19.7% |
| 2024 | -- | $215,080 +4.5% |
| 2023 | -- | $205,780 +5.4% |
| 2022 | -- | $195,300 -0.1% |
| 2021 | -- | $195,440 +0.2% |
| 2020 | -- | $194,960 +5.1% |
| 2019 | -- | $185,500 +0.7% |
| 2018 | $4,652 +2% | $184,210 -0.5% |
| 2017 | $4,561 | $185,120 +13.3% |
| 2015 | -- | $163,350 +4.8% |
| 2014 | -- | $155,920 +18.7% |
| 2011 | -- | $131,380 -15.2% |
| 2010 | -- | $154,850 |
| 2009 | -- | $154,850 -10.4% |
| 2003 | -- | $172,900 +8.2% |
| 2002 | -- | $159,810 +25.8% |
| 2001 | $3,849 +7.5% | $127,080 +3.2% |
| 2000 | $3,581 | $123,140 |
Find assessor info on the county website
Monthly payment
Est. payment
Payment breakdown
Explore the cost of this home by adjusting the details. Changes won't be saved.Climate risks
Neighborhood: 48309
- $554,9003 bd2 ba2.7k sqft807 Box Canyon Ct, Rochester Hills, MI 48309Off Market
- $561,4004 bd2 ba2.6k sqft835 Box Canyon Ct, Rochester Hills, MI 48309Off Market
- $555,8004 bd2 ba3.1k sqft2474 Evergreen Ct, Rochester Hills, MI 48309Off Market
- $645,3004 bd4 ba3.3k sqft2486 Evergreen Ct, Rochester Hills, MI 48309Off Market
Similar homes
- $540,0004 bd3 ba2.6k sqft450 Timberline Dr, Rochester Hills, MI 48309For Sale

 MLS ID #20261077361, Jacob Fortner, @properties Christie's Int'l R E Rochester. Realcomp II
 - $739,9004 bd3 ba3.1k sqft1155 Hickory Hill Dr, Rochester Hills, MI 48309For Sale
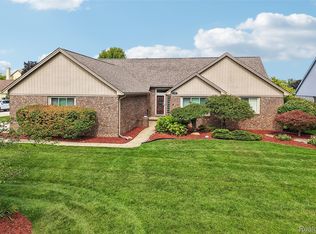
 MLS ID #50217343, Patricia Uribe, RE/MAX Eclipse. MiRealSource
 - $719,9004 bd4 ba4.3k sqft1781 S Shore Dr, Rochester Hills, MI 48307For Sale
 MLS ID #20261071061, Lyle G Schaefer, NHL Real Estate. Realcomp II
 - $680,0004 bd3 ba3.5k sqft56764 Jewell Rd, Shelby Township, MI 48315For Sale
 MLS ID #20261062842, Joanna Accetta, Leone Realty Inc. Realcomp II
 - $679,0004 bd4 ba3.9k sqft3454 Paddington Dr, Troy, MI 48084For SaleMLS ID #20261056198, Joe Cubera, KW Domain. Realcomp II
- $620,0004 bd3 ba2.7k sqft2937 Waterloo Dr, Troy, MI 48084For SaleMLS ID #20261074338, Meg Stenger, KW Domain. Realcomp II
- $739,0004 bd3 ba2.9k sqft8700-30 Mile Rd, Washington, MI 48095For SaleMLS ID #20261069687, Steve Koleno, Beycome Brokerage Realty LLC. Realcomp II
- $729,9004 bd3 ba3.6k sqft52018 Loon Ct, Shelby Township, MI 48315For SaleMLS ID #20261062803, Jill Polenz, KW Domain. Realcomp II
- $624,5004 bd3 ba3.2k sqft4430 Sedona Dr, Clarkston, MI 48348For SaleMLS ID #20261076430, Michelle Geiger, RE/MAX Eclipse. Realcomp II
- $650,0004 bd4 ba3.4k sqft2411 Farmbrook Trl, Oxford, MI 48370For SaleMLS ID #20261060662, Julia D Perkins, Berkshire Hathaway HomeServices Kee Realty Oxford. Realcomp II
- $675,0004 bd3 ba2.4k sqft3379 Wormer Dr, Waterford, MI 48329For SaleMLS ID #20261043902, Steve Koleno, Beycome Brokerage Realty LLC. Realcomp II
- $619,0004 bd3 ba2.3k sqft2032 Kristin Dr, Troy, MI 48084For SaleMLS ID #20261071149, Joan K Brown, The Agency Hall & Hunter. Realcomp II
- $859,0004 bd4 ba3.8k sqft4875 Green Meadow Ln, Rochester, MI 48306For SaleMLS ID #20261073061, Jeni Pfeifer, RE/MAX First. Realcomp II
- $749,5004 bd3 ba3.2k sqft3233 Shawnee Ln, Waterford, MI 48329For SaleMLS ID #20261070517, Paul R Smith, Summit Realty Solutions. Realcomp II
- $564,9003 bd4 ba3.5k sqft6786 Jasmine Dr, Troy, MI 48098For SaleMLS ID #20261069145, John Maya, KW Domain. Realcomp II
- $569,9004 bd4 ba3.5k sqft2328 Chestnut Cir, Lake Orion, MI 48360For SaleMLS ID #20261059533, Ryan E Kain, RE/MAX Leading Edge. Realcomp II
- $899,9004 bd3 ba4.2k sqft7115 Paterese Dr, Bloomfield Hills, MI 48301For SaleMLS ID #20261077133, Cindy Juliano, KW Domain. Realcomp II
- $599,0004 bd4 ba4.1k sqft4810 E Stonegate Cir, Orion, MI 48359For SaleMLS ID #20261074187, Laith Alkhafaji, KW Domain. Realcomp II
- $698,9003 bd3 ba2.3k sqft51770 North Ave, Macomb, MI 48042For SaleMLS ID #20261062069, Anthony Messina, Real Estate One-Sterling Heights. Realcomp II
- $549,9004 bd4 ba2.7k sqft917 S Reading Rd, Bloomfield Hills, MI 48304For SaleMLS ID #20261050693, Anna Kligman, Encore Real Estate, LLC. Realcomp II
