This stunning home defines modern luxury! Situated on a quiet cul-de-sac AND open space in the prestigious gated community of BackCountry - perfect for families seeking a refined yet welcoming lifestyle.
As you enter this elegant home, you are greeted by a grand foyer with soaring ceilings and an abundance of natural light. The open-concept connects the living, kitchen & dining areas - an ideal space for entertaining and family gatherings. The gourmet kitchen is lovely w/high-end stainless appliances, custom cabinetry, large center island & a breakfast nook w/beautiful mountain views.
The family room features an amazing stone fireplace & large windows that overlook the meticulously landscaped backyard. This private outdoor retreat on open space includes 2 decks, a covered patio plus an add’l area w/firepit to enjoy those mountain views or twinkling city lights. Plenty of room for children to play and explore, the turf yard makes for low maintenance in the summer months. On the main level you will also find a study w/French doors, an ensuite main floor bedroom & laundry room just off of the garage.
Both staircases will lead you upstairs to the luxurious primary suite offering a serene escape with the 3-sided fireplace, sitting area & fabulous deck to enjoy those amazing views! In addition to the ensuite bathroom, the suite also features two custom walk-in closets – one outfitted just for shoes! Two additional well-appointed bedrooms w/custom closets are also upstairs.
Don't miss the pub style bar in the finished basement w/stunning craftsmanship! This one-of-a-kind bar will provide the perfect space for entertaining, as well as the alluring home theater! The basement offers even more living space with a rec room, exercise room, add'l bedroom & bathroom.
Enjoy the best of Colorado living with the neighborhood pool & pub at the Sundial House, as well as easy access to hiking/biking trails, golf courses, dining and other recreational activities in the area.
Sold for $2,200,000
$2,200,000
821 Braesheather Place, Highlands Ranch, CO 80126
5beds
6,084sqft
Single Family Residence
Built in 2015
9,583 Square Feet Lot
$2,130,400 Zestimate®
$362/sqft
$6,674 Estimated rent
Home value
$2,130,400
$2.02M - $2.26M
$6,674/mo
Zestimate® history
Owner options
List your home for rent
$6,674/mo
Rent Zestimate®
Find your next renter with Zillow Rental Manager. Plus, with online applications, you can quickly screen prospective tenants – for free.
$6,674/mo
Rent Zestimate®
Refinance and save
$13,172/mo
Est. payment
Refinancing to a lower rate could help reduce your monthly payments and save thousands over the life of the loan.
$13,172/mo
Est. payment
Explore your selling options
Work with a Zillow partner agent
Leverage their expertise and Zillow's premium Showcase listings to get your home seen by more buyers.
Get startedList with your own agent
Get your home in front of millions of buyers by listing it on Zillow.
Learn how to do itSell it yourself
Take full control of how buyers see your home on Zillow by listing For Sale by Owner (FSBO).
List your homeWhat's special
Zillow last checked:
Listing updated:
Listed by:
Shelly Jamieson 303-591-6962 ShellySellsDenver@gmail.com,
eXp Realty, LLC
Bought with:
Jennifer Tobin, 40047187
The Cherry Creek Meadows Broker Inc
Source: REcolorado as distributed by MLS GRID,MLS#: 6770010
Facts & features
Interior
Bedrooms & bathrooms
- Bedrooms: 5
- Bathrooms: 6
- Full bathrooms: 3
- 3/4 bathrooms: 1
- 1/2 bathrooms: 2
- Main level bathrooms: 2
- Main level bedrooms: 1
Primary bedroom
- Description: Beautiful Room W/Fireplace, Sitting Area, Deck W/Views!
- Level: Upper
- Area: 475.23 Square Feet
- Dimensions: 32.11 x 14.8
Bedroom
- Description: Ensuite Guest Room W/Walk-In Closet
- Level: Main
- Area: 145 Square Feet
- Dimensions: 11.6 x 12.5
Bedroom
- Description: Spacious Secondary Room W/Custom Closet
- Level: Upper
- Area: 204.96 Square Feet
- Dimensions: 11.2 x 18.3
Bedroom
- Description: Spacious Secondary Room W/Custom Closet
- Level: Upper
- Area: 163.17 Square Feet
- Dimensions: 14.7 x 11.1
Bedroom
- Description: Spacious Guest Room W/Coffered Ceiling
- Level: Basement
- Area: 168.99 Square Feet
- Dimensions: 12.9 x 13.1
Primary bathroom
- Description: Soaking Tub, Dual Vanities, Custom Walk-In Closet
- Level: Upper
- Area: 207.35 Square Feet
- Dimensions: 14.5 x 14.3
Bathroom
- Description: Ensuite Guest Room Bathroom
- Level: Main
- Area: 48.72 Square Feet
- Dimensions: 5.8 x 8.4
Bathroom
- Description: Dual Sinks, Full Bath
- Level: Upper
- Area: 68.88 Square Feet
- Dimensions: 5.6 x 12.3
Bathroom
- Description: Gorgeous Guest Bath W/Rain Shower
- Level: Basement
- Area: 82.72 Square Feet
- Dimensions: 10.2 x 8.11
Bathroom
- Description: Powder Bath On Main Level
- Level: Main
Bathroom
- Description: Powder Bath W/Stone Wall
- Level: Basement
Dining room
- Description: Lovely Formal Dining W/Pass-Thru To Kitchen
- Level: Main
- Area: 234.9 Square Feet
- Dimensions: 16.2 x 14.5
Game room
- Description: Open Area For Pool Table/Games, Double-Sided Stone Fireplace
- Level: Basement
- Area: 280.14 Square Feet
- Dimensions: 17.4 x 16.1
Gym
- Description: Great Space For Daily Workouts
- Level: Basement
- Area: 176.66 Square Feet
- Dimensions: 12.1 x 14.6
Kitchen
- Description: Gournet Kitchen W/Extended Island, Abundant Cabinetry & Stainless Appl
- Level: Main
- Area: 418.95 Square Feet
- Dimensions: 28.5 x 14.7
Kitchen
- Description: Handsome Custom Bar, Bev Fridge, Beer Tap, Ice Fridge, Coffered Ceiling
- Level: Basement
- Area: 131.1 Square Feet
- Dimensions: 10 x 13.11
Laundry
- Description: Just Off Of Garage W/Cabs, Sink, Fridge
- Level: Main
- Area: 70.15 Square Feet
- Dimensions: 7.7 x 9.11
Living room
- Description: Soaring Windows W/Shutters Overlooking Back & 2-Story Stone Fireplace
- Level: Main
- Area: 612.26 Square Feet
- Dimensions: 25.3 x 24.2
Media room
- Description: Amazing Home Theater!
- Level: Basement
- Area: 647.7 Square Feet
- Dimensions: 25.4 x 25.5
Office
- Description: Just Off Of The Entry W/French Doors
- Level: Main
- Area: 193.05 Square Feet
- Dimensions: 13.5 x 14.3
Heating
- Forced Air
Cooling
- Central Air
Appliances
- Included: Bar Fridge, Dishwasher, Disposal, Double Oven, Microwave, Refrigerator, Self Cleaning Oven, Tankless Water Heater, Wine Cooler
Features
- Built-in Features, Ceiling Fan(s), Eat-in Kitchen, Entrance Foyer, Five Piece Bath, Granite Counters, High Ceilings, High Speed Internet, Kitchen Island, Open Floorplan, Pantry, Primary Suite, Radon Mitigation System, Smoke Free, Sound System, Vaulted Ceiling(s), Walk-In Closet(s), Wet Bar
- Flooring: Carpet, Tile, Wood
- Windows: Double Pane Windows, Window Coverings, Window Treatments
- Basement: Walk-Out Access
- Number of fireplaces: 3
- Fireplace features: Living Room, Master Bedroom, Recreation Room
Interior area
- Total structure area: 6,084
- Total interior livable area: 6,084 sqft
- Finished area above ground: 4,332
- Finished area below ground: 1,638
Property
Parking
- Total spaces: 3
- Parking features: Concrete
- Attached garage spaces: 3
Features
- Levels: Two
- Stories: 2
- Patio & porch: Covered, Deck, Front Porch, Patio
- Exterior features: Balcony, Fire Pit, Lighting, Private Yard, Rain Gutters
- Fencing: Full
- Has view: Yes
- View description: City, Mountain(s)
Lot
- Size: 9,583 Square Feet
- Features: Cul-De-Sac, Landscaped, Level, Master Planned, Near Public Transit, Open Space, Sprinklers In Front, Sprinklers In Rear
Details
- Parcel number: R0483568
- Special conditions: Standard
- Other equipment: Home Theater, Satellite Dish
Construction
Type & style
- Home type: SingleFamily
- Architectural style: Traditional
- Property subtype: Single Family Residence
Materials
- Stone, Wood Siding
- Foundation: Slab
- Roof: Concrete
Condition
- Year built: 2015
Details
- Builder model: Orion
- Builder name: Toll Brothers
Utilities & green energy
- Sewer: Public Sewer
- Water: Public
Community & HOA
Community
- Security: Carbon Monoxide Detector(s), Smoke Detector(s), Video Doorbell
- Subdivision: Backcountry
HOA
- Has HOA: Yes
- Amenities included: Clubhouse, Fitness Center, Garden Area, Gated, Park, Playground, Pool, Spa/Hot Tub, Tennis Court(s), Trail(s)
- Services included: Reserve Fund, Maintenance Grounds, Recycling, Road Maintenance, Trash
- HOA fee: $171 quarterly
- HOA name: Highlands Ranch Master Association
- HOA phone: 303-471-8815
- Second HOA fee: $360 monthly
- Second HOA name: Back Country
- Second HOA phone: 303-346-2800
Location
- Region: Highlands Ranch
Financial & listing details
- Price per square foot: $362/sqft
- Tax assessed value: $2,227,688
- Annual tax amount: $13,131
- Date on market: 1/23/2025
- Listing terms: Cash,Conventional,FHA,Jumbo,VA Loan
- Exclusions: Washer, Dryer, Attached Tv's, Laundry Room Refrigerator
- Ownership: Individual
Price history
| Date | Event | Price |
|---|---|---|
| 3/24/2025 | Sold | $2,200,000-4.3%$362/sqft |
Source:  REcolorado as distributed by MLS GRID #6770010 Report a problem REcolorado as distributed by MLS GRID #6770010 Report a problem | ||
| 2/21/2025 | Pending sale | $2,300,000$378/sqft |
Source: REcolorado as distributed by MLS GRID #6770010 Report a problem | ||
| 2/7/2025 | Price change | $2,300,000-4.2%$378/sqft |
Source: REcolorado as distributed by MLS GRID #6770010 Report a problem | ||
| 1/23/2025 | Listed for sale | $2,400,000-7.7%$394/sqft |
Source: REcolorado as distributed by MLS GRID #6770010 Report a problem | ||
| 8/19/2024 | Listing removed | $2,600,000$427/sqft |
Source:  HomeSmart #3770051 Report a problem HomeSmart #3770051 Report a problem | ||
| 8/6/2024 | Listed for sale | $2,600,000$427/sqft |
Source: HomeSmart #3770051 Report a problem | ||
| 7/17/2024 | Listing removed | $2,600,000$427/sqft |
Source: HomeSmart #3770051 Report a problem | ||
| 6/30/2024 | Price change | $2,600,000+4%$427/sqft |
Source: HomeSmart #3770051 Report a problem | ||
| 6/29/2024 | Price change | $2,500,000-9.1%$411/sqft |
Source: HomeSmart #3770051 Report a problem | ||
| 6/21/2024 | Listed for sale | $2,750,000+164.3%$452/sqft |
Source: HomeSmart #3770051 Report a problem | ||
| 5/8/2015 | Sold | $1,040,505$171/sqft |
Source: Public Record Report a problem | ||
Public tax history
| Year | Property taxes | Tax assessment |
|---|---|---|
| 2025 | $13,154 +0.2% | $139,230 -2.8% |
| 2024 | $13,131 +80% | $143,250 -1% |
| 2023 | $7,294 -3.9% | $144,650 +81.2% |
| 2022 | $7,587 | $79,840 -2.8% |
| 2021 | -- | $82,140 +0.4% |
| 2020 | $7,585 +16.3% | $81,780 |
| 2019 | $6,520 | $81,780 +18.5% |
| 2018 | $6,520 +9.8% | $68,990 |
| 2017 | $5,937 +4.6% | $68,990 +186.4% |
| 2016 | $5,675 +163% | $24,090 |
| 2015 | $2,158 | $24,090 |
Find assessor info on the county website
Neighborhood: 80126
Nearby homes
- $2,094,6006 bd6 ba4k sqft795 Braesheather Pl, Highlands Ranch, CO 80126Off Market
- $2,195,2005 bd3 ba4.6k sqft845 Braesheather Pl, Highlands Ranch, CO 80126Off Market
- $1,780,0007 bd7 ba7.2k sqft771 Braesheather Pl, Highlands Ranch, CO 80126Sold
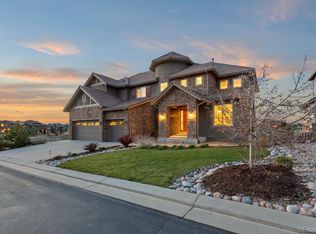
- $1,689,0005 bd4 ba4.4k sqft824 Braesheather Pl, Highlands Ranch, CO 80126Off Market
- $1,950,0005 bd5 ba5.6k sqft802 Braesheather Pl, Highlands Ranch, CO 80126Sold
- $2,282,1006 bd6 ba7.4k sqft782 Braesheather Pl, Highlands Ranch, CO 80126Off Market
- $---- bd-- ba-- sqft782 Braesheather Pl, Littleton, CO 80126Off Market
- $2,142,8004 bd4 ba4.5k sqft10696 Braesheather Ct, Highlands Ranch, CO 80126Off Market
Nearby schools
GreatSchools rating
- 10/10Stone Mountain Elementary SchoolGrades: PK-6Distance: 1.3 mi
- 7/10Ranch View Middle SchoolGrades: 7-8Distance: 1.7 mi
- 9/10Thunderridge High SchoolGrades: 9-12Distance: 1.8 mi
Schools provided by the listing agent
- Elementary: Stone Mountain
- Middle: Ranch View
- High: Thunderridge
- District: Douglas RE-1
Source: REcolorado as distributed by MLS GRID. This data may not be complete. We recommend contacting the local school district to confirm school assignments for this home.
Get a cash offer in 3 minutes
Find out how much your home could sell for in as little as 3 minutes with a no-obligation cash offer.
Estimated market value
$2,130,400
Get a cash offer in 3 minutes
Find out how much your home could sell for in as little as 3 minutes with a no-obligation cash offer.
Estimated market value
$2,130,400
- Colorado
- Douglas County
- Highlands Ranch
- 80126
- 821 Braesheather Place
Nearby cities
Nearby zip codes
Other Highlands Ranch Topics
