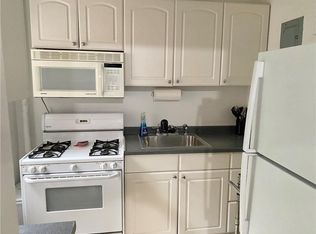
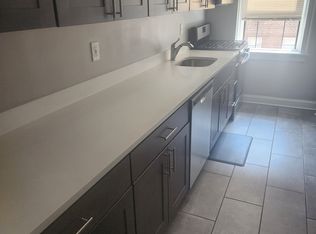
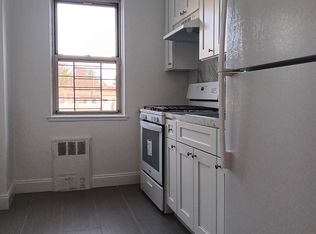
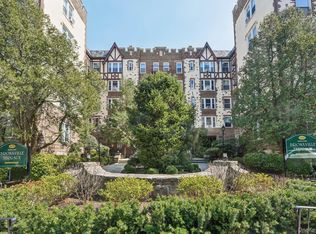
Location, location, location! Welcome to Unit 5J, a bright and airy 1-bedroom corner apartment filled with natural sunlight. The inviting living room features hardwood floors, oversized windows, and a comfortable open layout—perfect for relaxing or entertaining. The beautifully renovated kitchen includes a breakfast bar, custom cabinetry, and stainless steel appliances. A spacious bedroom offers a cozy office nook and two generous closets, while the bright full bathroom showcases a shower/tub combo, sleek vanity, tile surround, and tasteful backsplash. The unit also includes access to common area laundry. Ideally situated within walking distance to shops, restaurants, and the Fleetwood Metro-North station, with easy access to major highways, Cross County Shopping Center, and Empire City Casino. Book your appointment today!
Pending
$180,000
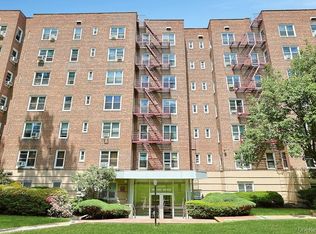
821 Bronx River Road #5J, Bronxville, NY 10708
1beds
800sqft
Stock Cooperative, Residential
Built in 1952
-- sqft lot
$-- Zestimate®
$225/sqft
$-- HOA
What's special
Oversized windowsCorner apartmentNatural sunlightSpacious bedroomComfortable open layoutStainless steel appliancesGenerous closets
- 271 days |
- 27 |
- 1 |
Zillow last checked:
Listing updated:
Listed by:
Real Broker NY LLC 855-450-0442,
Steven L. Scarnati 845-661-3469
Source: OneKey® MLS as distributed by MLS GRID,MLS#: 915618
Facts & features
Interior
Bedrooms & bathrooms
- Bedrooms: 1
- Bathrooms: 1
- Full bathrooms: 1
Bedroom 1
- Description: Spacious bedroom complete with a cozy office nook and two generous closets.
Bathroom 1
- Description: Bright full bathroom showcasing a shower/tub combo, sleek vanity, tile surround, and tasteful backsplash.
Kitchen
- Description: Beautifully renovated kitchen includes a breakfast bar, custom cabinetry, and stainless steel appliances.
Living room
- Description: Bright and inviting living room featuring hardwood floors, oversized windows and a comfortable open layout—perfect for relaxing or entertaining.
Heating
- Oil, Radiant
Cooling
- Wall/Window Unit(s)
Appliances
- Included: Dishwasher, Microwave, Refrigerator
- Laundry: Common Area
Features
- Ceiling Fan(s), Elevator, Entrance Foyer, Open Kitchen
- Flooring: Hardwood
- Windows: Oversized Windows
- Basement: Common
- Has fireplace: No
Interior area
- Total structure area: 800
- Total interior livable area: 800 sqft
Video & virtual tour
Property
Parking
- Total spaces: 1
- Parking features: Assigned, Waitlist
- Garage spaces: 1
Lot
- Size: 1.33 Acres
Details
- Parcel number: 1800005000052500000067
- Special conditions: None
Construction
Type & style
- Home type: Cooperative
- Architectural style: Other
- Property subtype: Stock Cooperative, Residential
Materials
- Brick
Condition
- Year built: 1952
- Major remodel year: 1985
Utilities & green energy
- Sewer: Public Sewer
- Water: Public
- Utilities for property: Trash Collection Public
Community & HOA
Community
- Security: Security System
HOA
- Has HOA: No
- Amenities included: Elevator(s), Parking
- HOA name: Prime Locations Inc.
- HOA phone: 914-963-7400
Location
- Region: Bronxville
Financial & listing details
- Price per square foot: $225/sqft
- Date on market: 9/24/2025
- Cumulative days on market: 146 days
- Listing agreement: Exclusive Right To Sell
- Inclusions: Dishwasher, Microwave, Refrigerator, Ceiling Fans
Estimated market value
Not available
Estimated sales range
Not available
Not available
Price history
| Date | Event | Price |
|---|---|---|
| 1/22/2026 | Pending sale | $180,000$225/sqft |
Source:  OneKey® MLS as distributed by MLS GRID #915618 Report a problem OneKey® MLS as distributed by MLS GRID #915618 Report a problem | ||
| 12/15/2025 | Price change | $180,000-2.7%$225/sqft |
Source: OneKey® MLS as distributed by MLS GRID #915618 Report a problem | ||
| 9/24/2025 | Listed for sale | $185,000+24.2%$231/sqft |
Source: OneKey® MLS as distributed by MLS GRID #915618 Report a problem | ||
| 8/14/2018 | Sold | $149,000-2.6%$186/sqft |
Source: OneKey® MLS as distributed by MLS GRID #H4819557 Report a problem | ||
| 6/9/2018 | Pending sale | $153,000$191/sqft |
Source: CENTURY 21 Schneider Realty #4819557 Report a problem | ||
| 5/3/2018 | Listed for sale | $153,000$191/sqft |
Source: Century 21 Schneider Realty #4819557 Report a problem | ||
Public tax history
Tax history is unavailable.
Monthly payment
Estimated monthly payment$1,822
All calculations are estimates and provided by Zillow, Inc. for informational purposes only. Actual amounts may vary.
HOA fees may include property taxes on listings classified as Co-Ops. Contact the listing agent and/or owner for fee details.
Mortgage interest rates are dependent on a number of factors, including credit score, down payment, and repayment length. Interest rate data provided by Zillow Group Marketplace, Inc. as of 1/1/1970 from various mortgage lenders with which we have lead or other similar arrangements; the Estimated Payment is an average of those rates.
See how much you could borrow to make a competitive offer.
Climate risks
Neighborhood: Fleetwood
Nearby schools
GreatSchools rating
- 8/10School 30Grades: PK-8Distance: 0.2 mi
- 4/10Lincoln High SchoolGrades: 9-12Distance: 1.6 mi
Schools provided by the listing agent
- Elementary: Yonkers Early Childhood Academy
- Middle: Yonkers Middle School
- High: Yonkers High School
Source: OneKey® MLS as distributed by MLS GRID. This data may not be complete. We recommend contacting the local school district to confirm school assignments for this home.
A local agent can set up tours, give advice and negotiate with sellers.



- New York
- Westchester County
- Yonkers
- 10708
- Fleetwood
- 821 Bronx River Road Unit 5J
Nearby cities
Nearby neighborhoods
Nearby zip codes
Other Yonkers Topics
