NO HOA or CDD, just freedom to do what you want in this Charming 3-Bedroom Brick Home - Perfect for First-Time Buyers!
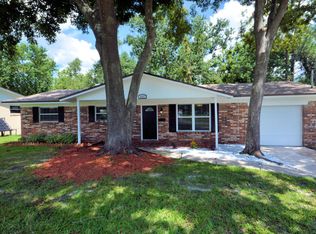
Welcome home to this delightful 3-bedroom, 2-bath brick charmer, perfect for a small family or first-time homebuyer! Nestled in a great neighborhood, this home offers easy access to major highways, shopping, and dining and the beaches.
Step inside to find a warm and inviting layout, with plenty of natural light. Enjoy the convenience of a one-car garage and a fenced backyard, perfect for letting pets roam freely. New Roof 10/23 with roof certificate, New Septic 8/2020, Newer Hot water Heater 2022, with an active WDO contract. Brand New Carpets in all the bedrooms installed 3/2025. Move in with the comfort of knowing all the major ticket items are newer!!
Don't miss out on this fantastic opportunity—schedule a showing today!
Closed
$230,000
821 BROOKVIEW Drive N, Jacksonville, FL 32225
3beds
1,056sqft
Single Family Residence
Built in 1970
8,276 Square Feet Lot
$224,900 Zestimate®
$218/sqft
$1,575 Estimated rent
Home value
$224,900
$207,000 - $243,000
$1,575/mo
Zestimate® history
Owner options
List your home for rent
$1,575/mo
Rent Zestimate®
Find your next renter with Zillow Rental Manager. Plus, with online applications, you can quickly screen prospective tenants – for free.
$1,575/mo
Rent Zestimate®
Refinance and save
$1,672/mo
Est. payment
Refinancing to a lower rate could help reduce your monthly payments and save thousands over the life of the loan.
$1,672/mo
Est. payment
Explore your selling options
Work with a Zillow partner agent
Leverage their expertise and Zillow's premium Showcase listings to get your home seen by more buyers.
Get startedList with your own agent
Get your home in front of millions of buyers by listing it on Zillow.
Learn how to do itSell it yourself
Take full control of how buyers see your home on Zillow by listing For Sale by Owner (FSBO).
List your homeWhat's special
One-car garageAll the bedroomsWarm and inviting layoutFenced backyardPlenty of natural lightBrand new carpets
Zillow last checked:
Listing updated:
Listed by:
JENNY JEAN ZIMINSKI 904-386-5542,
EXIT INSPIRED REAL ESTATE 904-595-3948,
BRITTANY J ZIMINSKI 904-253-9496
Bought with:
KELLER WILLIAMS FIRST COAST REALTY
Source: realMLS,MLS#: 2074284
Facts & features
Interior
Bedrooms & bathrooms
- Bedrooms: 3
- Bathrooms: 2
- Full bathrooms: 2
Primary bedroom
- Level: Main
Bedroom 1
- Level: Main
Bedroom 2
- Level: Main
Primary bathroom
- Level: Main
Dining room
- Level: Main
Kitchen
- Level: Main
Laundry
- Description: Garage
- Level: Main
Living room
- Level: Main
Other
- Description: Garage
- Level: Main
Heating
- Central
Cooling
- Central Air
Appliances
- Included: Dishwasher, Dryer, Electric Range, Refrigerator, Washer
- Laundry: Electric Dryer Hookup, In Garage, Washer Hookup
Features
- Ceiling Fan(s), Entrance Foyer, Primary Bathroom - Tub with Shower
- Flooring: Carpet, Laminate, Tile
Interior area
- Total structure area: 1,440
- Total interior livable area: 1,056 sqft
Property
Parking
- Total spaces: 1
- Parking features: Attached, Garage, RV Access/Parking
- Attached garage spaces: 1
Features
- Levels: One
- Stories: 1
- Patio & porch: Front Porch
- Fencing: Back Yard
Lot
- Size: 8,276 Square Feet
- Dimensions: 83 x 100
Details
- Parcel number: 1620990000
Construction
Type & style
- Home type: SingleFamily
- Architectural style: Ranch
- Property subtype: Single Family Residence
Materials
- Concrete
- Roof: Shingle
Condition
- New construction: No
- Year built: 1970
Utilities & green energy
- Sewer: Septic Tank
- Water: Public
- Utilities for property: Cable Available, Electricity Available, Electricity Connected
Community & HOA
Community
- Subdivision: Queen Akers
HOA
- Has HOA: No
Location
- Region: Jacksonville
Financial & listing details
- Price per square foot: $218/sqft
- Annual tax amount: $3,537
- Date on market: 3/18/2025
- Listing terms: Cash,Conventional,FHA,VA Loan
- Road surface type: Asphalt
Price history
| Date | Event | Price |
|---|---|---|
| 5/1/2025 | Sold | $230,000$218/sqft |
Source:  realMLS #2074284 Report a problem realMLS #2074284 Report a problem | ||
| 4/11/2025 | Contingent | $230,000$218/sqft |
Source:  Exit Realty #2074284 Report a problem Exit Realty #2074284 Report a problem | ||
| 3/18/2025 | Listed for sale | $230,000+43.8%$218/sqft |
Source: realMLS #2074284 Report a problem | ||
| 9/24/2018 | Sold | $160,000$152/sqft |
Source: realMLS #953114 Report a problem | ||
Public tax history
Tax history is unavailable.
Neighborhood: Atlantic Boulevard Estates
Nearby homes
- $230,0003 bd2 ba1k sqft821 N Brookview Dr, Jacksonville, FL 32225Sold
- $272,5003 bd2 ba1.3k sqft831 Brookview Dr N, Jacksonville, FL 32225Sold

- $272,5003 bd2 ba1.3k sqft831 N Brookview Dr, Jacksonville, FL 32225Sold
- $270,8003 bd2 ba1.2k sqft836 N Colonial Ct, Jacksonville, FL 32225Off Market

- $239,3003 bd2 ba1k sqft826 Colonial Ct E, Jacksonville, FL 32225Off Market
- $246,9003 bd2 ba1k sqft826 E Colonial Ct, Jacksonville, FL 32225Off Market
- $229,0003 bd2 ba1.4k sqft843 Brookview Dr N, Jacksonville, FL 32225Sold
- $224,8003 bd2 ba1k sqft846 Colonial Ct E, Jacksonville, FL 32225Off Market
Nearby schools
GreatSchools rating
- 7/10Lone Star Elementary SchoolGrades: K-5Distance: 0.3 mi
- 6/10Landmark Middle SchoolGrades: 6-8Distance: 2.8 mi
- 6/10Sandalwood High SchoolGrades: 9-12Distance: 2.7 mi
Get a cash offer in 3 minutes
Find out how much your home could sell for in as little as 3 minutes with a no-obligation cash offer.
Estimated market value
$224,900
Get a cash offer in 3 minutes
Find out how much your home could sell for in as little as 3 minutes with a no-obligation cash offer.
Estimated market value
$224,900
- Florida
- Duval County
- Jacksonville
- 32225
- Atlantic Boulevard Estates
- 821 BROOKVIEW Drive N
Nearby cities
Nearby neighborhoods
Nearby zip codes
Other Jacksonville Topics
