Welcome to this charming 3-bedroom bungalow! Step through the front door into a cozy living room, perfect for hosting guests or unwinding after a long day. Off to the right, you’ll find two comfortable main-floor bedrooms and a full bathroom. Straight ahead, the bright kitchen and dining area lead into a lovely sunroom — an inviting spot to sip your morning coffee or enjoy a good book. Downstairs, there’s a dedicated workshop area, laundry space, and a versatile bonus room that could be used for storage, hobbies, or as a casual hangout. Upstairs, the spacious primary bedroom offers plenty of privacy, featuring three closets — one of which is large enough to double as a small office or craft room. Out back, step through the sunroom into your own fenced garden haven, complete with raised planters and a chicken coop area. The yard extends well beyond the coop, giving you ample room to expand your gardening dreams or add your personal touch. A generous two-car garage provides plenty of space for vehicles, tools, or extra storage. Don’t miss your chance to make this delightful home yours — schedule your showing today and see all the possibilities waiting for you!
Closed
$210,000
821 Bryn Mawr Ave, Wickliffe, OH 44092
3beds
2,012sqft
Single Family Residence
Built in 1958
0.26 Acres Lot
$214,600 Zestimate®
$104/sqft
$1,665 Estimated rent
Home value
$214,600
$191,000 - $240,000
$1,665/mo
Zestimate® history
Owner options
List your home for rent
$1,665/mo
Rent Zestimate®
Find your next renter with Zillow Rental Manager. Plus, with online applications, you can quickly screen prospective tenants – for free.
$1,665/mo
Rent Zestimate®
Refinance and save
$1,468/mo
Est. payment
Refinancing to a lower rate could help reduce your monthly payments and save thousands over the life of the loan.
$1,468/mo
Est. payment
Explore your selling options
Work with a Zillow partner agent
Leverage their expertise and Zillow's premium Showcase listings to get your home seen by more buyers.
Get startedList with your own agent
Get your home in front of millions of buyers by listing it on Zillow.
Learn how to do itSell it yourself
Take full control of how buyers see your home on Zillow by listing For Sale by Owner (FSBO).
List your homeWhat's special
Comfortable main-floor bedroomsVersatile bonus roomChicken coop areaRaised plantersDedicated workshop areaSpacious primary bedroomFenced garden haven
Zillow last checked:
Listing updated:
Listed by:
Asa A Cox 440-479-3100,
CENTURY 21 Asa Cox Homes,
Jessie Keener 440-725-5620,
CENTURY 21 Asa Cox Homes
Bought with:
Dennis Mallett, 2001015792
Keller Williams Greater Cleveland Northeast
Source: MLS Now,MLS#: 5142572 Originating MLS: Ashtabula County REALTORS
Originating MLS: Ashtabula County REALTORSFacts & features
Interior
Bedrooms & bathrooms
- Bedrooms: 3
- Bathrooms: 1
- Full bathrooms: 1
- Main level bathrooms: 1
- Main level bedrooms: 2
Primary bedroom
- Level: Second
- Dimensions: 15 x 19
Bedroom
- Level: First
- Dimensions: 13 x 11
Bedroom
- Level: First
- Dimensions: 10 x 13
Bathroom
- Level: First
- Dimensions: 6 x 7
Bonus room
- Level: Basement
- Dimensions: 34 x 10
Eat in kitchen
- Level: First
- Dimensions: 12 x 10
Laundry
- Level: Basement
Living room
- Level: First
- Dimensions: 19 x 11
Office
- Level: Second
- Dimensions: 11 x 12
Sunroom
- Level: First
- Dimensions: 11 x 14
Heating
- Forced Air, Gas
Cooling
- Central Air
Appliances
- Included: Cooktop, Dryer, Dishwasher, Disposal, Washer
- Laundry: In Basement
Features
- Breakfast Bar, His and Hers Closets, Multiple Closets
- Windows: Blinds, Skylight(s), Tinted Windows
- Basement: Full,Partially Finished,Sump Pump
- Has fireplace: No
Interior area
- Total structure area: 2,012
- Total interior livable area: 2,012 sqft
- Finished area above ground: 1,512
- Finished area below ground: 500
Property
Parking
- Total spaces: 2
- Parking features: Detached, Garage
- Garage spaces: 2
Features
- Levels: One and One Half
- Patio & porch: Enclosed, Glass Enclosed, Patio, Porch
- Exterior features: Awning(s), Garden, Lighting, Private Yard
- Pool features: Community
- Fencing: Full
Lot
- Size: 0.26 Acres
- Features: Back Yard, Flat, Front Yard, Garden, Landscaped, Level, Wooded
Details
- Additional structures: Poultry Coop
- Parcel number: 29A002H000170
Construction
Type & style
- Home type: SingleFamily
- Architectural style: Bungalow
- Property subtype: Single Family Residence
Materials
- Aluminum Siding, Vinyl Siding
- Foundation: Block
- Roof: Asphalt,Fiberglass
Condition
- Year built: 1958
Details
- Warranty included: Yes
Utilities & green energy
- Sewer: Public Sewer
- Water: Public
Community & HOA
Community
- Features: Park, Pool, Sidewalks
- Security: Smoke Detector(s)
- Subdivision: Grand Blvd Sub
HOA
- Has HOA: No
Location
- Region: Wickliffe
Financial & listing details
- Price per square foot: $104/sqft
- Tax assessed value: $206,970
- Annual tax amount: $4,142
- Date on market: 7/25/2025
- Cumulative days on market: 6 days
- Listing terms: Cash,Conventional,FHA,VA Loan
Price history
| Date | Event | Price |
|---|---|---|
| 8/28/2025 | Sold | $210,000+5.1%$104/sqft |
Source:  MLS Now #5142572 Report a problem MLS Now #5142572 Report a problem | ||
| 7/31/2025 | Pending sale | $199,900$99/sqft |
Source: MLS Now #5142572 Report a problem | ||
| 7/25/2025 | Listed for sale | $199,900+108.2%$99/sqft |
Source: MLS Now #5142572 Report a problem | ||
| 2/25/2014 | Sold | $96,000-1.9%$48/sqft |
Source: MLS Now #3443534 Report a problem | ||
| 1/18/2014 | Pending sale | $97,900$49/sqft |
Source: Keller Williams Realty Greater Cleveland Northeast #3443534 Report a problem | ||
| 1/5/2014 | Price change | $97,900-5%$49/sqft |
Source: Keller Williams Realty Greater Cleveland Northeast #3443534 Report a problem | ||
| 12/5/2013 | Price change | $103,000-5.5%$51/sqft |
Source: Keller Williams Realty Greater Cleveland Northeast #3443534 Report a problem | ||
| 10/15/2013 | Price change | $109,000-4.4%$54/sqft |
Source: Keller Williams Realty Greater Cleveland Northeast #3443534 Report a problem | ||
| 9/27/2013 | Price change | $114,000-0.9%$57/sqft |
Source: Keller Williams Realty Greater Cleveland Northeast #3443534 Report a problem | ||
| 7/24/2013 | Pending sale | $115,000$57/sqft |
Source: Keller Williams Realty Greater Cleveland Northeast #3367078 Report a problem | ||
| 5/8/2013 | Price change | $115,000-8.7%$57/sqft |
Source: Keller Williams Realty Greater Cleveland Northeast #3367078 Report a problem | ||
| 1/22/2013 | Price change | $125,900-6.7%$63/sqft |
Source: Keller Williams Realty Greater Cleveland Northeast #3367078 Report a problem | ||
| 11/28/2012 | Listed for sale | $134,900-15.6%$67/sqft |
Source: Keller Williams Realty Greater Cleveland Northeast #3367078 Report a problem | ||
| 4/2/2012 | Listing removed | $159,900$79/sqft |
Source: Howard Hanna - Willoughby #3189990 Report a problem | ||
| 12/15/2011 | Price change | $159,900-1.8%$79/sqft |
Source: Howard Hanna - Willoughby #3189990 Report a problem | ||
| 12/12/2010 | Listed for sale | $162,900$81/sqft |
Source: Howard Hanna Real Estate Services Willoughby #3189990 Report a problem | ||
Public tax history
| Year | Property taxes | Tax assessment |
|---|---|---|
| 2025 | $4,092 -1.2% | $72,440 |
| 2024 | $4,142 +4.3% | $72,440 +30% |
| 2023 | $3,971 -0.7% | $55,730 |
| 2022 | $3,998 -0.4% | $55,730 |
| 2021 | $4,015 +3.7% | $55,730 +22% |
| 2020 | $3,873 +0% | $45,690 |
| 2019 | $3,872 +31.9% | $45,690 +7.8% |
| 2018 | $2,934 | $42,390 |
| 2017 | $2,934 +0.5% | $42,390 |
| 2016 | $2,920 +0.1% | $42,390 |
| 2015 | $2,918 +13.5% | $42,390 |
| 2014 | $2,570 +26.1% | $42,390 |
| 2013 | $2,039 +0.2% | $42,390 |
| 2012 | $2,036 -3.5% | $42,390 -5.4% |
| 2011 | $2,109 +13.4% | $44,800 |
| 2010 | $1,859 +2.5% | $44,800 |
| 2009 | $1,814 -4.8% | $44,800 -11% |
| 2008 | $1,906 +0.8% | $50,337 |
| 2007 | $1,890 -59.3% | $50,337 |
| 2006 | $4,640 +0.5% | $50,337 +0.6% |
| 2005 | $4,615 +8.3% | $50,037 |
| 2004 | $4,259 -0.7% | $50,037 |
| 2003 | $4,287 +23.9% | $50,037 +23.9% |
| 2002 | $3,461 +0.1% | $40,397 |
| 2001 | $3,458 +4.1% | $40,397 +2.7% |
| 2000 | $3,321 +8.8% | $39,340 +8.6% |
| 1999 | $3,051 | $36,222 |
Find assessor info on the county website
Neighborhood: 44092
Nearby homes
- $230,2004 bd2 ba1.2k sqft815 Bryn Mawr Ave, Wickliffe, OH 44092Off Market
- $189,6002 bd1 ba1.1k sqft827 Bryn Mawr Ave, Wickliffe, OH 44092Off Market
- $197,8003 bd1 ba1.1k sqft29455 Leslie Ct, Wickliffe, OH 44092Off Market
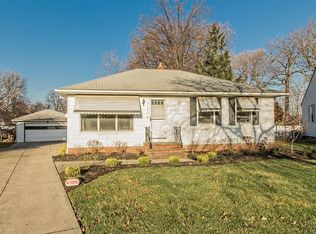
- $231,9003 bd1 ba1.1k sqft833 Bryn Mawr Ave, Wickliffe, OH 44092Off Market
- $178,7002 bd1 ba980 sqft29410 Grand Blvd, Wickliffe, OH 44092Off Market
- $200,4003 bd2 ba1.1k sqft29416 Grand Blvd, Wickliffe, OH 44092Off Market
- $219,0003 bd1 ba1.1k sqft839 Bryn Mawr Ave, Wickliffe, OH 44092Off Market
- $205,6003 bd1 ba1.1k sqft29402 Grand Blvd, Wickliffe, OH 44092Off Market
Nearby schools
GreatSchools rating
- 5/10Wickliffe Elementary SchoolGrades: PK-6Distance: 1.7 mi
- 6/10Wickliffe High SchoolGrades: 7-12Distance: 1.7 mi
Schools provided by the listing agent
- District: Wickliffe CSD - 4308
Source: MLS Now. This data may not be complete. We recommend contacting the local school district to confirm school assignments for this home.
Get a cash offer in 3 minutes
Find out how much your home could sell for in as little as 3 minutes with a no-obligation cash offer.
Estimated market value
$214,600
Get a cash offer in 3 minutes
Find out how much your home could sell for in as little as 3 minutes with a no-obligation cash offer.
Estimated market value
$214,600
- Ohio
- Lake County
- Wickliffe
- 44092
- 821 Bryn Mawr Ave
Nearby cities
Nearby zip codes
Other Wickliffe Topics
