Skip main navigation
Off market
  • Tax assessed value
    $785,990

    821 Burrows Run Rd, Chadds Ford, PA 19317

    5beds
    7,072sqft
    SingleFamily
    Built in 1995
    3.2 Acres Lot
    $-- Zestimate®
    $111/sqft
    $7,314 Estimated rent

    Home value

    Not available

    Estimated sales range

    Not available

    $7,314/mo

    Zestimate® history
    Loading
    Loading...

    Owner options

    List your home for rent

    $7,314/mo

    Rent Zestimate®

    Find your next renter with Zillow Rental Manager. Plus, with online applications, you can quickly screen prospective tenants – for free.

    Learn more

    $7,314/mo

    Rent Zestimate®

    Refinance and save

    $5,142/mo

    Est. payment

    Refinancing to a lower rate could help reduce your monthly payments and save thousands over the life of the loan.

    See today's rates

    $5,142/mo

    Est. payment

    Explore your selling options

    Work with a Zillow partner agent

    Leverage their expertise and Zillow's premium Showcase listings to get your home seen by more buyers.

    Get started

    List with your own agent

    Get your home in front of millions of buyers by listing it on Zillow.

    Learn how to do it

    Sell it yourself

    Take full control of how buyers see your home on Zillow by listing For Sale by Owner (FSBO).

    List your home

    What's special

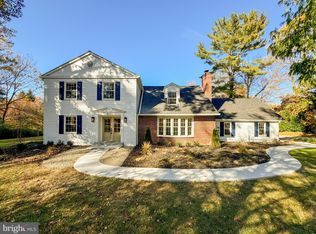
    This exquisite Brandywine Valley estate is the entertainer's dream! Situated on over 3 acres of beautifully landscaped grounds, this breathtaking property offers the lifestyle you've been looking for with every luxury upgrade imaginable. Built with unrivaled quality & craftsmanship, this 6800 sq ft home boasts 5 beds, 4 full baths, & 2 half baths. An elegant grant foyer welcomes you inside, adorned with marble flooring. The gourmet eat-in kitchen awaits, featuring granite countertops, island, & top-of-the-line appliances including Dacor 6-range burner & warming drawer, Bosch dishwasher, & GE double-oven & built-in refrigerator. The open floor plan allows a seamless flow into the great room, adorned with unparalleled millwork & wood trim, cherry hardwood floors, & a cozy gas fireplace with marble surround. French doors off the kitchen open to the sunroom, which overlooks your backyard oasis. The first floor master suite has a spa-like full bath with dual granite vanities & a custom shower surround with ceramic tile & glass mosaic accent. An impressive home gym completes the main level. Upstairs is the ultimate owner's suite, with gorgeous rosewood flooring, custom millwork, & a gas fireplace with marble surround. Walk-in closets & a sitting room lead into the lavish master bathroom, which is custom designed with dual onyx sinks in the vanity. 12 shower heads provide a luxurious experience in the custom glass enclosure with onyx flooring. Soak in the air driven Pearl enlarged tub, which faces a hidden built-in TV framed by wooden trim. The perfect hideaway is in the master den, with a projector & screen with built-in speakers, & custom cabinetry with a sink & mini fridge. Completing the second level are 3 additional bedrooms & 2 more full bathrooms. Your tranquil piece of paradise awaits in the backyard, which has an oversized patio with a built-in bbq area. Follow the pathway to the blissful in-ground pool surrounded by lush gardens. The pool house can be used as guest quarters, as it offers a full kitchen & 2 bonus bedrooms, each with their own full baths. Another feature of this magnificent property is the 10-car garage, with its own powder room. Garage is setup with electricity, hot water, & plumbing, the 2nd floor of the garage is just waiting to be finished. Pictures don't show the true beauty, craftsmanship & serenity of this one-of-a-kind property, which can only be experienced from inside the house. Luxury living at its finest!

    This property is not currently displayed as for sale or rent on Zillow. This may be different from what's on other websites or public sources.

    Facts & features

    Interior

    Bedrooms & bathrooms
    • Bedrooms: 5
    • Bathrooms: 5
    • Full bathrooms: 5
    • 1/2 bathrooms: 2
    Heating
    • Forced air, Heat pump, Electric, Propane / Butane
    Cooling
    • Central
    Appliances
    • Included: Dishwasher, Garbage disposal, Microwave
    Features
    • Kitchen Island, Window Treatments, Recessed Lighting, Walk-In Closet(s), Dining Area, Eat-in Kitchen, Soaking Tub, Open Floorplan, Wood Floors, Butlers Pantry, Wainscotting, Kitchen - Gourmet, Family Room Off Kitchen, Curved Staircase, WhirlPool/HotTub, Double/Dual Staircase, Store/Office, Stall Shower
    • Flooring: Other, Hardwood
    • Basement: Unfinished
    • Has fireplace: Yes
    Interior area
    • Total interior livable area: 7,072 sqft
    • Finished area below ground: 0

    Property

    Parking
    • Total spaces: 20
    • Parking features: Garage - Attached, Garage - Detached, Off-street
    Features
    • Exterior features: Stone, Cement / Concrete
    • Pool features: Private
    Lot
    • Size: 3.2 Acres
    Details
    • Parcel number: 620500290000
    • Special conditions: Standard

    Construction

    Type & style
    • Home type: SingleFamily
    • Architectural style: Conventional
    Materials
    • Roof: Asphalt
    Condition
    • Year built: 1995

    Community & HOA

    Location
    • Region: Chadds Ford
    • Municipality: KENNETT TWP

    Financial & listing details

    • Price per square foot: $111/sqft
    • Tax assessed value: $785,990
    • Annual tax amount: $34,472

    Price history

    DateEventPrice
    9/23/2026Listing removed$2,950,000$417/sqft
    Source: Bright MLS #PACT2103670 Report a problem
    5/12/2026Price change$2,950,000-9.2%$417/sqft
    Source: Bright MLS #PACT2103670 Report a problem
    1/1/2026Price change$3,250,000-5.8%$460/sqft
    Source: Bright MLS #PACT2103670 Report a problem
    8/4/2025Listed for sale$3,450,000+115.6%$488/sqft
    Source: Bright MLS #PACT2103670 Report a problem
    2/15/2022Sold$1,600,000-4.5%$226/sqft
    Source: Bright MLS #PACT2008320 Report a problem
    2/8/2022Pending sale$1,675,000$237/sqft
    Source: Bright MLS #PACT2008320 Report a problem
    1/8/2022Price change$1,675,000-4.3%$237/sqft
    Source: Bright MLS #PACT2008320 Report a problem
    9/24/2021Listed for sale$1,750,000+16.7%$247/sqft
    Source: Bright MLS #PACT2008320 Report a problem
    9/23/2021Listing removed$1,499,000$212/sqft
    Source: Bright MLS #PACT517368 Report a problem
    8/19/2021Pending sale$1,499,000$212/sqft
    Source: Bright MLS #PACT517368 Report a problem
    7/13/2021Listed for sale$1,499,000$212/sqft
    Source: Bright MLS #PACT517368 Report a problem
    4/19/2021Listing removed--
    Source: Keller Williams Report a problem
    3/30/2021Listed for sale$1,499,000$212/sqft
    Source: Bright MLS #PACT517368 Report a problem
    3/25/2021Pending sale$1,499,000$212/sqft
    Source: Bright MLS #PACT517368 Report a problem
    2/8/2021Listing removed--
    Source: Bright MLS #PACT517368 Report a problem
    1/13/2021Listed for sale$1,499,000$212/sqft
    Source: Keller Williams #PACT517368 Report a problem
    1/7/2021Pending sale$1,499,000$212/sqft
    Source: Bright MLS #PACT517368 Report a problem
    9/28/2020Price change$1,499,000-3.3%$212/sqft
    Source: Keller Williams Realty - Washington Township #PACT517368 Report a problem
    6/12/2020Price change$1,550,000-3.1%$219/sqft
    Source: Century 21 Rauh & Johns #PACT506896 Report a problem
    2/14/2020Listed for sale$1,600,000-3%$226/sqft
    Source: Keller Williams Realty - Cherry Hill #PACT498774 Report a problem
    6/17/2019Listing removed$1,650,000$233/sqft
    Source: Keller Williams Realty #1001873206 Report a problem
    12/4/2018Price change$1,650,000-5.7%$233/sqft
    Source: Keller Williams Realty #1001873206 Report a problem
    8/7/2018Price change$1,750,000-7.9%$247/sqft
    Source: Keller Williams Realty #1001873206 Report a problem
    6/15/2018Listed for sale$1,900,000$269/sqft
    Source: Keller Williams Realty Devon-W #1001873206 Report a problem

    Public tax history

    YearProperty taxesTax assessment
    2026$34,472 +28.4%$785,990 +24.2%
    2025$26,850 +1.7%$633,050
    2024$26,399 +2%$633,050 -2.2%
    2023$25,877 +1.3%$647,150
    2022$25,554 +2%$647,150
    2021$25,059 +362.7%$647,150
    2020$5,416 -77.3%$647,150
    2019$23,891 +7.2%$647,150
    2018$22,293 +9900%$647,150
    2017$223 -91.3%$647,150
    2016$2,566 $647,150
    2015$2,566 $647,150
    2014$2,566 $647,150
    2013-- $647,150
    2012-- $647,150
    2011-- $647,150
    2010-- $647,150
    2009-- $647,150
    2008-- $647,150 +15.7%
    2007-- $559,100
    2006-- $559,100
    2005-- $559,100
    2004-- $559,100
    2003-- $559,100
    2000-- $559,100
    Find assessor info on the county website

    Neighborhood: 19317

    Nearby schools

    GreatSchools rating
    Schools provided by the listing agent
    • Middle: KENNETT
    • High: KENNETT
    • District: KENNETT CONSOLIDATED

    Source: The MLS. This data may not be complete. We recommend contacting the local school district to confirm school assignments for this home.

    Get pre-qualified for a loan
    At Zillow Home Loans, we can pre-qualify you in as little as 5 minutes with no impact to your credit score.

    An equal housing lender. NMLS #10287.