MLS# 21326692 - Built by NHC - Ready Now! ~ The Grant Plan from our Liberty Series offers a spacious single-story layout with approximately 1,671 square feet, 4 bedrooms, and 2 bathrooms. Designed for comfortable everyday living, this home features an open-concept main living area, a private primary suite, and three additional bedrooms with flexible space for family, guests, or a home office. At the heart of the home, the kitchen flows seamlessly into the dining area and living room, creating an inviting layout for gathering, entertaining, and daily routines. The kitchen includes a central island, pantry space, and convenient access to the nearby laundry room. The primary suite is tucked away from the secondary bedrooms, offering added privacy, with a spacious bedroom, a walk-in closet, and a private bathroom. Two secondary bedrooms are located near the second full bathroom, while the fourth bedroom is positioned separately, providing additional flexibility for a guest room, workspace, or hobby room. With a thoughtful single-level design, open living spaces, and four bedrooms, the Grant delivers the comfort, function, and flexibility today’s buyers are looking for. Featured Patriot Series * * includes exterior shutters, quartz countertops, luxury vinyl floors, and closet doors * Disclaimer: Photos may not represent the actual home. They are for illustrative purposes only and may depict a similar home with the same floorplan.
For sale
$268,990
821 Cascade Dr, Hillsboro, TX 76645
4beds
1,671sqft
Single Family Residence
Built in 2026
5,662 Square Feet Lot
$268,000 Zestimate®
$161/sqft
$42/mo HOA
What's special
Luxury vinyl floorsQuartz countertopsThoughtful single-level designSpacious single-story layoutWalk-in closetExterior shuttersCloset doors
- 108 days
- 10
- 0
Zillow last checked:
Listing updated:
Listed by:
Ben Caballero 888-872-6006,
HomesUSA.com 888-872-6006
Source: NTREIS,MLS#: 21326692
Facts & features
Interior
Bedrooms & bathrooms
- Bedrooms: 4
- Bathrooms: 2
- Full bathrooms: 2
Primary bedroom
- Features: Walk-In Closet(s)
- Level: First
- Dimensions: 13 x 13
Bedroom
- Level: First
- Dimensions: 10 x 10
Bedroom
- Level: First
- Dimensions: 10 x 10
Bedroom
- Level: First
- Dimensions: 13 x 10
Dining room
- Level: First
- Dimensions: 9 x 12
Kitchen
- Level: First
- Dimensions: 10 x 8
Living room
- Level: First
- Dimensions: 14 x 16
Heating
- Central, Electric
Cooling
- Central Air, Electric
Appliances
- Included: Dishwasher, Electric Range, Microwave
Features
- Eat-in Kitchen, Kitchen Island, Pantry, Walk-In Closet(s)
- Flooring: Carpet, Laminate
- Has basement: No
- Has fireplace: No
Interior area
- Total interior livable area: 1,671 sqft
Video & virtual tour
Property
Parking
- Total spaces: 1
- Parking features: Garage Faces Front
- Attached garage spaces: 1
Features
- Levels: One
- Stories: 1
- Pool features: None
Lot
- Size: 5,662 Square Feet
Details
- Parcel number: 454099
Construction
Type & style
- Home type: SingleFamily
- Architectural style: Detached
- Property subtype: Single Family Residence
Materials
- Fiber Cement
- Foundation: Slab
- Roof: Composition
Condition
- New Construction
- Year built: 2026
Utilities & green energy
- Sewer: Public Sewer
- Water: Public
- Utilities for property: Sewer Available, Water Available
Community & HOA
Community
- Subdivision: Somerset
HOA
- Has HOA: Yes
- Services included: Association Management, Maintenance Grounds
- HOA fee: $500 annually
- HOA name: Goodwin And Company
- HOA phone: 214-445-2714
Location
- Region: Hillsboro
Financial & listing details
- Price per square foot: $161/sqft
- Date on market: 7/9/2026
- Cumulative days on market: 109 days
- Listing terms: Cash,Conventional,FHA,VA Loan
Estimated market value
$268,000
$255,000 - $281,000
$2,263/mo
Price history
| Date | Event | Price |
|---|---|---|
| 7/9/2026 | Listed for sale | $268,990$161/sqft |
Source: NTREIS #21326692 Report a problem | ||
Public tax history
Tax history is unavailable.
Monthly payment
Est. payment
Payment breakdown
Explore the cost of this home by adjusting the details. Changes won't be saved.Climate risks
Neighborhood: 76645
Nearby schools
Schools provided by the listing agent
- Elementary: Hillsboro
- Middle: Hillsboro
- High: Hillsboro
- District: Hillsboro ISD
Source: NTREIS. This data may not be complete. We recommend contacting the local school district to confirm school assignments for this home.

Similar homes
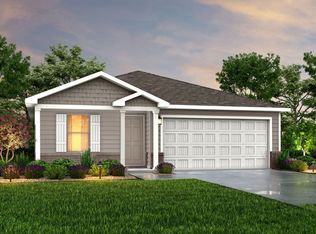
- $265,9904 bd2 ba1.6k sqft813 Cascade Dr, Hillsboro, TX 76645For Sale
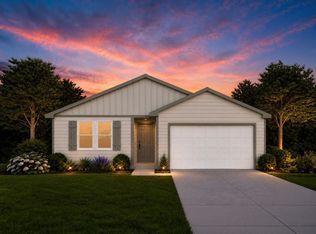 MLS ID #21326344, Ben Caballero. NTREIS
 - $264,9904 bd2 ba1.6k sqft814 Somerset Way, Hillsboro, TX 76645For SaleMLS ID #21326457, Ben Caballero. NTREIS
- $260,9904 bd2 ba1.5k sqft822 Somerset Way, Hillsboro, TX 76645For Sale
 MLS ID #21325603, Ben Caballero. NTREIS
 - $259,9904 bd2 ba1.5k sqft805 Cascade Dr, Hillsboro, TX 76645For Sale
 MLS ID #21325216, Ben Caballero. NTREIS
