Welcome to 821 Cattail Lane, a one-of-a-kind split-level home featuring a stunning two-story addition in the highly sought-after Exeter community of Leesburg. Offering nearly 2,800 square feet of thoughtfully designed living space across two finished levels. Step inside to find luxury vinyl plank flooring throughout the main level and a beautifully renovated kitchen that serves as the heart of the home. Featuring custom cabinetry, sleek quartz countertops with a designer backsplash, black stainless steel appliances, recessed lighting, abundant storage, and an oversized center island with pendant lighting. The main level also offers a welcoming formal living room with a cozy wood-burning fireplace, an updated powder room, a spacious coat closet, and a dedicated dining area. Just beyond the dining space is the home's true showpiece—a breathtaking two-story great room addition filled with natural light and soaring ceilings, creating an impressive space for relaxing or gathering with family and friends. Upstairs, the private owner's suite features generous closet space and an en-suite bath with a walk-in shower. Two additional spacious bedrooms share the upper level, along with a full hall bathroom. A separate staircase leads to the fourth bedroom, a private en-suite retreat complete with its own full bath and versatile loft/landing area overlooking the great room - ideal for guests, in-laws, multigenerational living, or an older child wanting additional privacy. Outside, enjoy a beautifully landscaped, mostly fenced backyard designed for outdoor living. The expansive two-tier hardscape patio features a grilling station and offers the perfect setting for dining, entertaining, or unwinding. A storage shed provides additional convenience. Recent improvements include the two-story great room and upper-level en-suite addition (2005), complete kitchen renovation (2021), luxury vinyl plank flooring throughout the main level (2021), renovated powder room (2021), replacement windows (2020), new roof (2022), brand-new carpet (2026), and brand-new exterior doors (2026). Located in the desirable Exeter neighborhood, residents enjoy community amenities including an outdoor pool and tennis courts, while being just a short walk to Leesburg Elementary School. The home is zoned for the highly regarded Loudoun County Public Schools, including Leesburg Elementary, Smart's Mill Middle School, and Tuscarora High School. Conveniently situated just minutes from historic downtown Leesburg, shopping, dining, and major commuter routes including Route 15, Route 7, and the Dulles Toll Road, this home offers the perfect combination of comfort, convenience, and location.
For sale
Price cut: $10K (8/19)
$764,900
821 Cattail Ln NE, Leesburg, VA 20176
4beds
2,786sqft
Single Family Residence
Built in 1985
10,019 Square Feet Lot
$755,400 Zestimate®
$275/sqft
$21/mo HOA
What's special
Cozy wood-burning fireplaceBrand-new exterior doorsStorage shedUpdated powder roomRecessed lightingBeautifully renovated kitchenDedicated dining area
- 45 days
- 2,078
- 154
Likely to sell faster than
Zillow last checked:
Listing updated:
Listed by:
Brett Selestay 703-789-0105,
Property Collective 7032538505
Source: Bright MLS,MLS#: VALO2131822
Facts & features
Interior
Bedrooms & bathrooms
- Bedrooms: 4
- Bathrooms: 4
- Full bathrooms: 3
- 1/2 bathrooms: 1
Basement
- Area: 700
Heating
- Forced Air, Electric
Cooling
- Ceiling Fan(s), Central Air, Electric
Appliances
- Included: Microwave, Dishwasher, Disposal, Dryer, Energy Efficient Appliances, Oven/Range - Electric, Range Hood, Refrigerator, Stainless Steel Appliance(s), Electric Water Heater
- Laundry: Has Laundry, Upper Level
Features
- Additional Stairway, Attic, Bathroom - Walk-In Shower, Ceiling Fan(s), Combination Kitchen/Dining, Double/Dual Staircase, Family Room Off Kitchen, Floor Plan - Traditional, Kitchen - Gourmet, Kitchen Island, Primary Bath(s), Recessed Lighting, Upgraded Countertops, Walk-In Closet(s), 2 Story Ceilings, Dry Wall
- Flooring: Carpet, Luxury Vinyl
- Doors: Insulated
- Windows: Window Treatments
- Basement: Partial,Full,Finished,Garage Access,Improved,Rear Entrance,Side Entrance,Walk-Out Access,Windows
- Number of fireplaces: 1
- Fireplace features: Glass Doors, Wood Burning
Interior area
- Total structure area: 2,786
- Total interior livable area: 2,786 sqft
- Finished area above ground: 2,086
- Finished area below ground: 700
Property
Parking
- Total spaces: 2
- Parking features: Storage, Garage Faces Front, Garage Door Opener, Inside Entrance, Oversized, Driveway, Attached
- Attached garage spaces: 2
- Has uncovered spaces: Yes
Accessibility
- Accessibility features: None
Features
- Levels: Split Foyer,Two
- Stories: 2
- Patio & porch: Patio
- Exterior features: Extensive Hardscape, Storage
- Pool features: Community
- Fencing: Wood
Lot
- Size: 10,019 Square Feet
- Features: Cleared, Cul-De-Sac, Front Yard, Landscaped, Level, No Thru Street, Private, Rear Yard, SideYard(s)
Details
- Additional structures: Above Grade, Below Grade
- Parcel number: 187179945000
- Zoning: LB:R4
- Special conditions: Standard
Construction
Type & style
- Home type: SingleFamily
- Property subtype: Single Family Residence
Materials
- Vinyl Siding
- Foundation: Concrete Perimeter, Crawl Space
- Roof: Shingle
Condition
- Excellent
- New construction: No
- Year built: 1985
- Major remodel year: 2005
Utilities & green energy
- Sewer: Public Sewer
- Water: Public
Community & HOA
Community
- Features: Pool
- Subdivision: Exeter
HOA
- Has HOA: Yes
- Amenities included: Pool, Tennis Court(s)
- Services included: Common Area Maintenance, Management, Reserve Funds, Snow Removal, Trash
- HOA fee: $249 annually
- HOA name: EXETER
Location
- Region: Leesburg
Financial & listing details
- Price per square foot: $275/sqft
- Tax assessed value: $719,300
- Annual tax amount: $7,066
- Date on market: 7/23/2026
- Listing agreement: Exclusive Right To Sell
- Listing terms: Cash,Conventional,FHA,VA Loan
- Ownership: Fee Simple
Estimated market value
$755,400
$718,000 - $793,000
$3,537/mo
Price history
| Date | Event | Price |
|---|---|---|
| 8/19/2026 | Price change | $764,900-1.3%$275/sqft |
Source:  Bright MLS #VALO2131822 Report a problem Bright MLS #VALO2131822 Report a problem | ||
| 7/23/2026 | Listed for sale | $774,900+751.5%$278/sqft |
Source: Bright MLS #VALO2131822 Report a problem | ||
| 7/30/1985 | Sold | $91,000$33/sqft |
Source: Agent Provided Report a problem | ||
Public tax history
| Year | Property taxes | Tax assessment |
|---|---|---|
| 2026 | $5,790 +5% | $719,300 +5% |
| 2025 | $5,515 -0.8% | $685,070 +6.6% |
| 2024 | $5,561 -3.4% | $642,880 -2.2% |
| 2023 | $5,754 +15.8% | $657,580 +17.8% |
| 2022 | $4,969 +2.2% | $558,360 +12.5% |
| 2021 | $4,863 +6.1% | $496,260 +12% |
| 2020 | $4,585 -15.1% | $442,960 +2.8% |
| 2019 | $5,400 +19.5% | $430,730 +3.4% |
| 2018 | $4,519 -1.4% | $416,530 +2.3% |
| 2017 | $4,582 +571.5% | $407,270 +1.8% |
| 2016 | $682 | $399,960 +79.3% |
| 2015 | $682 +0.3% | $223,060 +0.5% |
| 2014 | $680 -79.4% | $222,050 +58.7% |
| 2013 | $3,311 | $139,960 |
| 2012 | -- | -- |
| 2011 | -- | -- |
| 2010 | -- | -- |
| 2009 | -- | $268,600 -20.1% |
| 2008 | -- | $336,200 -2.7% |
| 2007 | -- | $345,700 -14.7% |
| 2006 | -- | $405,400 +40.6% |
| 2005 | -- | $288,300 |
| 2004 | -- | $288,300 +29.7% |
| 2003 | -- | $222,300 +6.7% |
| 2002 | -- | $208,300 +27.6% |
| 2001 | -- | $163,200 |
Find assessor info on the county website
Monthly payment
Est. payment
Payment breakdown
Explore the cost of this home by adjusting the details. Changes won't be saved.Climate risks
Neighborhood: 20176
Nearby schools
Schools provided by the listing agent
- Elementary: Leesburg
- Middle: Smart's Mill
- High: Tuscarora
- District: Loudoun County Public Schools
Source: Bright MLS. This data may not be complete. We recommend contacting the local school district to confirm school assignments for this home.

Similar homes
- $995,0004 bd4 ba3.2k sqft108 Haversack Ct NE, Leesburg, VA 20176For Sale
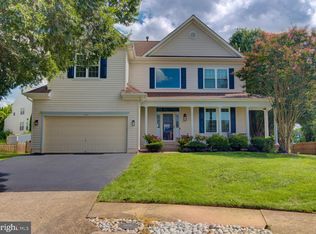
 MLS ID #VALO2134842, Lisa Moffett, Coldwell Banker Realty. Bright MLS
 - $885,0004 bd3 ba2.7k sqft18240 Oak Lake Ct, Leesburg, VA 20176For Sale
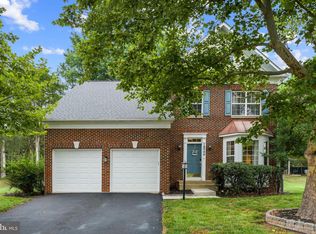 MLS ID #VALO2129578, Amy Mullen, Corcoran McEnearney. Bright MLS
 - $875,0004 bd4 ba3k sqft201 Jennings Ct SE, Leesburg, VA 20175For Sale
 MLS ID #VALO2130032, Clark Smith, Samson Properties. Bright MLS
 - $860,0004 bd4 ba3.1k sqft1603 Field Sparrow Ter NE, Leesburg, VA 20176For Sale
 MLS ID #VALO2131458, Angie Tanner, Samson Properties. Bright MLS
 - $720,0004 bd4 ba2.8k sqft601 Burberry Ter SE, Leesburg, VA 20175For SaleMLS ID #VALO2130216, Sadaf Alhooie, Keller Williams Realty. Bright MLS
- $564,0002 bd4 ba1.7k sqft528 Jared Sq NE, Leesburg, VA 20176For SaleMLS ID #VALO2134746, DEB CROSLEY, Keller Williams Realty. Bright MLS
- $820,0004 bd3 ba2.8k sqft38376 Downs Ct, Hamilton, VA 20158For SaleMLS ID #VALO2130334, crystle Van Dessel, Samson Properties. Bright MLS
- $945,0005 bd4 ba3.5k sqft608 Talmadge Ct SE, Leesburg, VA 20175For SaleMLS ID #VALO2132672, Noe Villatoro, Samson Properties. Bright MLS
- $759,9004 bd4 ba3.7k sqft17204 Rosecliff Ct, Round Hill, VA 20141For SaleMLS ID #VALO2133570, Carolyn Young, Samson Properties. Bright MLS
- $767,0004 bd4 ba3.3k sqft17276 Magic Mountain Dr, Round Hill, VA 20141For SaleMLS ID #VALO2133870, Elissa Olechnovich, Pearson Smith Realty, LLC. Bright MLS
- $769,0004 bd4 ba3k sqft11424 Neelsville Church Rd, Germantown, MD 20876For SaleMLS ID #MDMC2249156, Dalys Keith, Coldwell Banker Realty. Bright MLS
- $825,0004 bd3 ba2.1k sqft20893 Fowlers Mill Cir, Ashburn, VA 20147For SaleMLS ID #VALO2134024, Paul Henry, Pearson Smith Realty, LLC. Bright MLS
- $750,0004 bd4 ba2.3k sqft43975 Lords Valley Ter, Ashburn, VA 20147For SaleMLS ID #VALO2135168, Christine Allocca, Compass. Bright MLS
- $629,0004 bd3 ba1.9k sqft19932 Westerly Ave, Poolesville, MD 20837For SaleMLS ID #MDMC2239250, Kathleen Moore, Real Broker, LLC - Gaithersburg. Bright MLS
- $725,0004 bd4 ba3.6k sqft17481 Tedler Cir, Round Hill, VA 20141For SaleMLS ID #VALO2135212, Keren Jayne, Pearson Smith Realty, LLC. Bright MLS
- $750,0005 bd4 ba3k sqft35555 Sarasota St, Round Hill, VA 20141For SaleMLS ID #VALO2131974, Andrea Vaccarelli, EXP Realty, LLC. Bright MLS
- $800,0003 bd3 ba2.2k sqft14063 Timothy Dr, Gainesville, VA 20155For SaleMLS ID #VAPW2125082, Chris Ann Cleland, Long & Foster Real Estate, Inc.. Bright MLS
- $690,0004 bd4 ba2.8k sqft6 Brighton Dr, Gaithersburg, MD 20877For SaleMLS ID #MDMC2246924, Russell Chandler, Redfin Corp. Bright MLS
- $949,9004 bd3 ba2.4k sqft43320 Middlecoff Ln, Chantilly, VA 20152For SaleMLS ID #VALO2135110, Frances Irizarry, Pearson Smith Realty, LLC. Bright MLS
- $1,025,0004 bd4 ba3.4k sqft20828 Cross Timber Dr, Ashburn, VA 20147For SaleMLS ID #VALO2133234, Sandy Brill, Century 21 Redwood Realty. Bright MLS
