Welcome to a home that perfectly balances modern style with that warm, "lived-in" comfort you’ve been searching for! Originally built by Osborn Homes in 2012 and located in the highly sought-after O’Fallon School District, this 4-bedroom standout has been beautifully transformed with thoughtful, high-end updates—including fresh professional paint, brand-new flooring, and new interior panel doors that make the entire space feel polished and completely move-in ready.
That "home at last" feeling starts the moment you pull into the wide concrete driveway. You’ll love the instant curb appeal of the classic brick veneer paired with crisp black shutters and decorative stone accents. Even the smallest details have personality, like the custom brick mailbox with its own integrated planter. Just beyond the front walk, you’ll find an oversized two-car garage—fully finished and painted to be a clean, versatile space for a workshop, home gym, or keeping your vehicles protected year-round.
As you walk up, large multi-pane windows and a transom window promise a bright, sun-filled interior that feels incredibly welcoming. Step into the foyer where the open-concept design truly comes to life with warm wood-style wide-plank flooring, a fresh neutral color palette, and elegant wrought-iron railings. Soaring vaulted ceilings lead you into a spacious Living Room that’s just right for hosting lively get-togethers. The space flows naturally into a chef-friendly kitchen and dining area you’ll love spending time in, featuring rich oak cabinetry and a large, curved breakfast bar island designed for effortless meal prep and casual chats.
When it’s finally time to wind down, the bedrooms serve as true sanctuaries with plush neutral carpeting and a peaceful atmosphere. The primary suite is a standout retreat you’ll never want to leave, boasting its own grand vaulted ceiling, a generous walk-in closet, and a private en-suite bathroom for the ultimate serene experience. For even more flexibility, the walk-out lower level offers a cozy family room that opens directly to the backyard, along with a fourth bedroom, a convenient half bathroom, and a dedicated laundry room to keep life organized.
The outdoor space is a rare blend of privacy and peace. You can host summer BBQs on the newly built deck, or step down to the massive 52x15 extended patio where a separate pergola provides the perfect shaded spot for lounging within the fully fenced backyard. A matching storage shed ensures your gear stays tucked away, keeping the yard just as tidy and beautiful as the rest of the home.
Beyond the property, the friendly Chesapeake Junction community puts you right in the heart of O’Fallon. You’re just minutes from Scott Air Force Base and the vibrant Downtown District, home to the Vine Street Market and local favorites like Peel Wood Fired Pizza. With the 200-acre Family Sports Park nearby and easy access to I-64, you can enjoy your quiet suburban retreat while staying less than 20 minutes from the energy of downtown St. Louis!
Ready to see it for yourself? This beautiful property is even better in person! Don’t miss your chance to experience the perfect combination of neighborhood charm and easy access to all your favorite local spots. Schedule your private showing today—we can’t wait to show you around and help you imagine making this house your next home!
Closed
Zillow last checked:
Listing updated:
Bought with:
Reggie Resper, 471018702
Brick Street Group
Source: MARIS,MLS#: 26015130 Originating MLS: Southwestern Illinois Board of REALTORS
Originating MLS: Southwestern Illinois Board of REALTORSPrice history
| Date | Event | Price |
|---|---|---|
| 5/1/2026 | Sold | $335,000+1.5%$176/sqft |
Source:  MARIS #26015130 Report a problem MARIS #26015130 Report a problem | ||
| 3/24/2026 | Pending sale | $329,900$173/sqft |
Source: MARIS #26015130 Report a problem | ||
| 3/19/2026 | Listed for sale | $329,900+73.6%$173/sqft |
Source: MARIS #26015130 Report a problem | ||
| 10/19/2016 | Sold | $190,000-5%$100/sqft |
Source: MARIS #16060335 Report a problem | ||
| 8/25/2016 | Listed for sale | $200,000+14.4%$105/sqft |
Source: Coldwell Banker Brown Realtors #16060335 Report a problem | ||
| 7/2/2013 | Listing removed | $174,900$92/sqft |
Source: Holden Realty Inc, dba RE/MAX Preferred #4208635 Report a problem | ||
| 6/15/2013 | Listed for sale | $174,900+3.8%$92/sqft |
Source: Holden Realty Inc, dba RE/MAX Preferred #4208635 Report a problem | ||
| 6/28/2012 | Listing removed | $168,500$88/sqft |
Source: Holden Realty Inc, dba RE/MAX Preferred #4104585 Report a problem | ||
| 4/14/2012 | Listed for sale | $168,500$88/sqft |
Source: RE/MAX PREFERRED #4104585 Report a problem | ||
Nearby homes
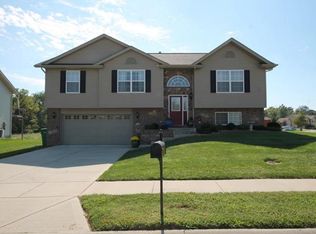
- $354,8004 bd3 ba2.1k sqft821 Chesapeake Junction Ln, O'Fallon, IL 62269Off Market
- $327,4004 bd3 ba1.9k sqft825 Chesapeake Junction Ln, O Fallon, IL 62269Off Market
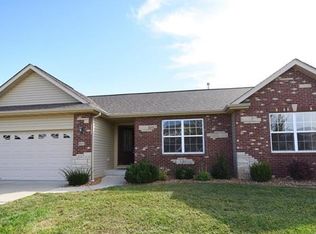
- $---- bd-- ba-- sqft825 Chesapeake Junction Ln, O'Fallon, IL 62269Off Market
- $334,3004 bd2 ba1.9k sqft805 Pacific Crossing Dr, O'Fallon, IL 62269Off Market
Get a cash offer in 3 minutes
Find out how much your home could sell for in as little as 3 minutes with a no-obligation cash offer.
Estimated market value
$340,900
