Welcome to your Old Town Ames dream home!
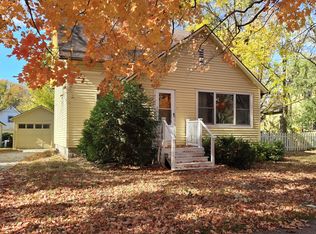
This picture-perfect 1.5-story National Folk home is packed with 1890s character & incredible modern updates, located just a short, scenic stroll through mature tree-lined streets from the vibrant energy of Main Street.
Step up to the recently updated concrete front porch and into a bright, airy living & dining area flooded with natural light. The home's historic soul shines through its beautiful hardwood floors, an original fireplace featuring a hand-carved wooden mantel, classic crown molding & charming built-ins. Flow right into the true heart of the home: A kitchen you will never want to leave! Featuring luxurious custom soft-close cabinetry, custom spice drawers, a custom hood vent, open shelving, stainless steel appliances (new oven 2026), and.. the owners' favorite new feature, HEATED FLOORS to keep your toes toasty for baking all winter long!
Also on the main floor, you'll find a primary suite setup unlike any other! The spacious primary bedroom features ultimate convenience of an included washer/dryer combo unit right in the room, with the full bath en-suite separated by a designated office/den space tucked perfectly between. There is even a built-in jewelry cabinet, further expressing the charm of this home. Off the back, crack the windows & relax with a book or drink, get work / studies done, or all of the above in the most peaceful setting you'll find in the insulated 3-season porch (Bonus: the cozy couch shown stays!)
Upstairs you'll discover a peaceful, private retreat featuring the second bedroom; with what could be a massive closet extension to the existing walk-in, a hidden play room, office, or simply a flex space for your tastes. To top it all off, the upper level has a convenient 3/4 bathroom!
The downstairs space has great, usable storage, along with with recent waterproofing & tiling to the sump pump and where you'll find an active radon mitigation system. A second washer/dryer set, a top-tier on-demand tankless water heater, brand-new furnace & A/C; all installed in 2026 finish out the basement!
Step outside into your own private, eye-catching oasis. The large backyard is perfect for entertaining and has been extremely well-cared for over the years. Within a fully enclosed and newer cedar privacy fence (2021), you'll find a handy storage shed, a 1-stall detached garage with a newer concrete floor, insulation and drywall. And, you have an Old Town Ames bonus: additional private parking right off the back alley!
This home also boasts energy-efficient Pella double-hung windows, a 5-year old sewer line replacement at the street, and a LeafGuard gutter system for those mature trees!
2 minutes the Grand Ave, less than 10 minutes to Iowa State University, Jack Trice Stadium, Hilton coliseum! Within a few blocks of the home, walk to grocery stores, local restaurants and shops on the historic Main Street! There are ample Cy-Ride stops nearby as well. This home has been meticulously cared for, and shining with the charm we look for these days. If this sounds like what you're looking for, contact your Realtor and come on over! You will Love. This. HOME.
Sold for $265,000
Zillow last checked:
Listing updated:
Bought with:
Kelli Excell, B58757
NextHome Journey
Source: CIBR,MLS#: 71001
Price history
| Date | Event | Price |
|---|---|---|
| 9/18/2026 | Sold | $265,000$178/sqft |
Source:  CIBR #71001 Report a problem CIBR #71001 Report a problem | ||
| 8/16/2026 | Pending sale | $265,000$178/sqft |
Source:  DMMLS #747212 Report a problem DMMLS #747212 Report a problem | ||
| 8/13/2026 | Listed for sale | $265,000+27.4%$178/sqft |
Source: CIBR #71001 Report a problem | ||
| 11/12/2021 | Sold | $208,000+4.1%$140/sqft |
Source: CIBR #58660 Report a problem | ||
| 9/28/2021 | Pending sale | $199,900$135/sqft |
Source: CIBR #58660 Report a problem | ||
| 9/26/2021 | Listing removed | -- |
Source: CIBR Report a problem | ||
| 9/24/2021 | Listed for sale | $199,900$135/sqft |
Source: CIBR #58660 Report a problem | ||


Sell for more on Zillow
Get a Zillow Showcase℠ listing at no additional cost and you could sell for .
$265,000
2% more
+$5,300
With Zillow Showcase(estimated)
$270,300
