BEST PRICE ON THE MARKET! This stunning home offers the perfect combination of spacious living, flexible space, and income potential with a separate full basement apartment previously rented for $1,450/month. Use it as a rental, ideal space for multigenerational living, or easily incorporate it into the main home. The main level features a spacious open floorplan with beautiful hardwood floors, separate living and family rooms, formal dining room, home office, and a generously sized island kitchen. The impressive primary suite includes a private bath, walk-in closet, and private balcony. Two additional bedrooms, a full bath, and laundry complete the second level. The third level offers a versatile loft area and bonus room—perfect for a home office, playroom, or additional living space. The full basement apartment has its own separate entrance and includes a large kitchen, living room, two bedrooms, full bath, and separate laundry, providing excellent flexibility and privacy. Enjoy the private fenced backyard and spacious deck, perfect for outdoor entertaining and relaxing. Owner will open wall to basement if desired. Located in desirable Belvedere, with easy access to downtown Charlottesville, UVA, shopping and more.
Active
Price cut: $6K (9/17)
$669,000
821 Cole St, Charlottesville, VA 22903
5beds
3,578sqft
Single Family Residence
Built in 2010
4,356 Square Feet Lot
$659,600 Zestimate®
$187/sqft
$150/mo HOA
What's special
Home officePrivate balconyPrivate bathBonus roomPrivate fenced backyardVersatile loft areaSpacious living
- 58 days
- 529
- 34
Likely to sell faster than
Zillow last checked:
Listing updated:
Listed by:
JANET BRADLEY 434-996-0303,
HOMESELL REALTY 434-977-5530
Source: CAAR,MLS#: 680535 Originating MLS: Charlottesville Area Association of Realtors
Originating MLS: Charlottesville Area Association of RealtorsFacts & features
Interior
Bedrooms & bathrooms
- Bedrooms: 5
- Bathrooms: 4
- Full bathrooms: 3
- 1/2 bathrooms: 1
- Main level bathrooms: 1
Rooms
- Room types: Bathroom, Bonus Room, Bedroom, Dining Room, Family Room, Full Bath, Half Bath, Kitchen, Laundry, Loft, Living Room, Office
Primary bedroom
- Level: Second
Bedroom
- Level: Basement
Bedroom
- Level: Second
Primary bathroom
- Level: Second
Bathroom
- Level: Basement
Bathroom
- Level: Second
Other
- Level: Basement
Bonus room
- Level: Basement
Bonus room
- Level: Third
Dining room
- Level: First
Family room
- Level: First
Half bath
- Level: First
Kitchen
- Level: First
Kitchen
- Level: Basement
Laundry
- Level: Second
Living room
- Level: First
Living room
- Level: Basement
Loft
- Level: Third
Office
- Level: First
Heating
- Heat Pump
Cooling
- Heat Pump
Appliances
- Included: Dishwasher, Electric Range, Disposal, Refrigerator, Dryer, Washer
Features
- Walk-In Closet(s), Home Office, Loft
- Flooring: Carpet, Ceramic Tile, Hardwood
- Basement: Finished,Heated,Walk-Out Access,Apartment
Interior area
- Total structure area: 3,578
- Total interior livable area: 3,578 sqft
- Finished area above ground: 2,486
- Finished area below ground: 1,092
Property
Features
- Patio & porch: Deck, Front Porch, Patio, Porch
Lot
- Size: 4,356 Square Feet
- Features: Level
Details
- Parcel number: 062G0016B06700
- Zoning description: PRD Planned Residential Development
Construction
Type & style
- Home type: SingleFamily
- Property subtype: Single Family Residence
Materials
- Stick Built
- Foundation: Poured
Condition
- New construction: No
- Year built: 2010
Utilities & green energy
- Sewer: Public Sewer
- Water: Public
- Utilities for property: Fiber Optic Available
Community & HOA
Community
- Security: Surveillance System
- Subdivision: BELVEDERE
HOA
- Has HOA: Yes
- Amenities included: Playground
- Services included: Trash
- HOA fee: $150 monthly
Location
- Region: Charlottesville
Financial & listing details
- Price per square foot: $187/sqft
- Tax assessed value: $704,500
- Annual tax amount: $6,299
- Date on market: 8/10/2026
- Cumulative days on market: 58 days
Estimated market value
$659,600
$627,000 - $693,000
$4,144/mo
Price history
| Date | Event | Price |
|---|---|---|
| 9/17/2026 | Price change | $669,000-0.9%$187/sqft |
Source:  CAAR #680535 Report a problem CAAR #680535 Report a problem | ||
| 8/10/2026 | Listed for sale | $675,000-1.5%$189/sqft |
Source: CAAR #680535 Report a problem | ||
| 5/19/2026 | Listing removed | $685,000$191/sqft |
Source: CAAR #675485 Report a problem | ||
| 4/24/2026 | Price change | $685,000-2.1%$191/sqft |
Source: CAAR #675485 Report a problem | ||
| 4/9/2026 | Listed for sale | $700,000+2.2%$196/sqft |
Source: CAAR #675485 Report a problem | ||
| 4/18/2025 | Listing removed | $685,000$191/sqft |
Source: CAAR #661679 Report a problem | ||
| 3/30/2025 | Price change | $685,000-2.1%$191/sqft |
Source: CAAR #661679 Report a problem | ||
| 3/24/2025 | Listed for sale | $700,000$196/sqft |
Source: CAAR #661679 Report a problem | ||
| 3/19/2025 | Pending sale | $700,000$196/sqft |
Source: CAAR #661679 Report a problem | ||
| 3/13/2025 | Listed for sale | $700,000+7.7%$196/sqft |
Source: CAAR #661679 Report a problem | ||
| 10/21/2022 | Sold | $649,950$182/sqft |
Source: Public Record Report a problem | ||
| 9/21/2022 | Pending sale | $649,950$182/sqft |
Source: CAAR #634761 Report a problem | ||
| 9/15/2022 | Listed for sale | $649,950+490.9%$182/sqft |
Source: CAAR #634761 Report a problem | ||
| 3/24/2021 | Listing removed | -- |
Source: Owner Report a problem | ||
| 7/14/2018 | Listing removed | $2,200$1/sqft |
Source: Owner Report a problem | ||
| 6/27/2018 | Listed for rent | $2,200$1/sqft |
Source: Owner Report a problem | ||
| 4/22/2010 | Sold | $110,000$31/sqft |
Source: Public Record Report a problem | ||
Public tax history
| Year | Property taxes | Tax assessment |
|---|---|---|
| 2025 | $6,298 +16.1% | $704,500 +10.9% |
| 2024 | $5,426 +6.8% | $635,400 +6.8% |
| 2023 | $5,080 +26.1% | $594,900 +26.1% |
| 2022 | $4,030 +6.2% | $471,900 +6.2% |
| 2021 | $3,793 +8.8% | $444,200 +8.8% |
| 2020 | $3,488 +7.2% | $408,400 +7.2% |
| 2019 | $3,254 +3.7% | $381,000 +1.9% |
| 2018 | $3,137 +97.8% | $373,900 -1.1% |
| 2017 | $1,586 -50% | $378,000 +0% |
| 2016 | $3,171 +113.2% | $377,900 +4% |
| 2015 | $1,487 | $363,200 +4.2% |
| 2014 | -- | $348,600 -0.7% |
| 2013 | -- | $351,000 -0.1% |
| 2012 | -- | $351,500 -2.7% |
| 2011 | -- | $361,100 +188.9% |
| 2010 | -- | $125,000 +38.9% |
| 2009 | -- | $90,000 |
Find assessor info on the county website
Monthly payment
Est. payment
Payment breakdown
Explore the cost of this home by adjusting the details. Changes won't be saved.Climate risks
Neighborhood: 22903
Nearby schools
Schools provided by the listing agent
- Elementary: Agnor
- Middle: Burley
- High: Albemarle
Source: CAAR. This data may not be complete. We recommend contacting the local school district to confirm school assignments for this home.

Similar homes
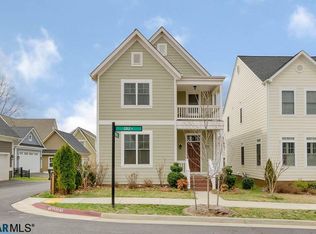
- $599,9005 bd4 ba3.1k sqft2606 Huntington Rd, Charlottesville, VA 22901For Sale
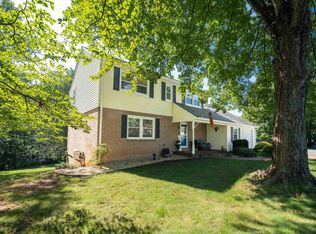
 MLS ID #681661, GARY PALMER, TOWN REALTY. CAAR
 - $675,0004 bd3 ba3.7k sqft403 Carrsbrook Dr, Charlottesville, VA 22901For Sale
 MLS ID #680021, DENISE RAMEY TEAM, LONG & FOSTER - CHARLOTTESVILLE WEST. CAAR
 - $775,0004 bd4 ba3.2k sqft2174 Loring Cir, Charlottesville, VA 22901For Sale
 MLS ID #680767, ERIN HALL, NEST REALTY GROUP. CAAR
 - $775,0005 bd4 ba3k sqft1410 Hillbrook Ct, Charlottesville, VA 22901For Sale
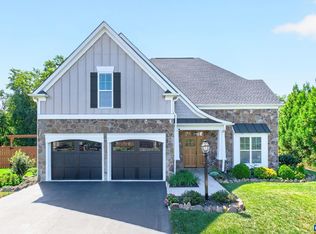 MLS ID #682067, TODD MCGEE, NEST REALTY GROUP. CAAR
 - $675,0004 bd3 ba2.3k sqft116 Vincennes Rd, Charlottesville, VA 22911For SaleMLS ID #681746, HEATHER GRIFFITH, NEST REALTY GROUP. CAAR
- $575,0004 bd3 ba2.3k sqft1431 Briarcliff Ave, Charlottesville, VA 22903For SaleMLS ID #682625, SALLY DU BOSE, SALLY DU BOSE REAL ESTATE PARTNERS. CAAR
- $695,0004 bd3 ba2.9k sqft2083 Aviano Way, Charlottesville, VA 22911For SaleMLS ID #679733, H. JORDAN HAGUE, Equity Saver USA. CAAR
- $749,0004 bd4 ba2.6k sqft1102 Saint Charles Ct, Charlottesville, VA 22901For SaleMLS ID #682543, ASTRIT REYNOLDS, FRANK HARDY SOTHEBY'S INTERNATIONAL REALTY. CAAR
- $639,0004 bd3 ba2.6k sqft118 Woodstock Dr, Charlottesville, VA 22901For SaleMLS ID #681493, ALYSON SNIDER, DONNA GOINGS REAL ESTATE LLC. CAAR
- $825,0005 bd4 ba3.4k sqft526 Fontana Dr, Charlottesville, VA 22911For SaleMLS ID #682408, NICOLE LEWIS, HAVEN REALTY GROUP INC.. CAAR
- $584,9003 bd3 ba2k sqft1518 Old Brook Rd, Charlottesville, VA 22901For SaleMLS ID #678049, JOSHUA WHITE, STORY HOUSE REAL ESTATE. CAAR
- $789,9005 bd4 ba3.2k sqft1359 Delphi Ln, Charlottesville, VA 22911For SaleMLS ID #681982, ANNE BURROUGHS, NEST REALTY GROUP. CAAR
- $492,0003 bd4 ba2.1k sqft992 Belvedere Way, Charlottesville, VA 22903For SaleMLS ID #681166, ERIN GARCIA, NEST REALTY GROUP. CAAR
- $587,0004 bd4 ba2.6k sqft1021 Ridge St, Charlottesville, VA 22902For SaleMLS ID #681463, JAY KALAGHER, LONG & FOSTER - CHARLOTTESVILLE. CAAR
- $800,0003 bd3 ba2.3k sqft5016 Marin Ct, Charlottesville, VA 22901For SaleMLS ID #680308, THOMAS WARREN, KEETON & CO REAL ESTATE. CAAR
- $699,0005 bd4 ba3.1k sqft6268 Jefferson Mill Rd, Scottsville, VA 24590For SaleMLS ID #681966, JEFF MATTIE, CORE REAL ESTATE PARTNERS LLC. CAAR
- $595,0004 bd3 ba2.6k sqft1916 Becker Ln, Charlottesville, VA 22911For SaleMLS ID #679892, LINDSAY MILBY, LORING WOODRIFF REAL ESTATE ASSOCIATES. CAAR
- $625,0004 bd3 ba3.1k sqft1130 Arden Dr, Charlottesville, VA 22902For SaleMLS ID #681360, KEVIN HOLT, NEST REALTY GROUP. CAAR
