Full Brick split level Home full front Porch in desirable Deveaux area, large open foyer tile floor, Large Living room with Wool carpet, open Kitchen Tile floor with built in Range and Oven and Micro wave oven, eating area , Formal dining Room overlooking Living Room,Large Family Room with Wet Bar! sliding Doors to Large Florida Room, 1/2 Bath and Den, 3 Bedrooms primary has double closets and Full Bath
Pending
Price cut: $15K (6/29)
$334,900
821 College Ter, Niagara Falls, NY 14305
3beds
2,366sqft
Single Family Residence
Built in 1965
0.33 Acres Lot
$336,000 Zestimate®
$142/sqft
$-- HOA
What's special
Full front porchEating areaOpen kitchen tile floor
- 36 days |
- 456 |
- 14 |
Zillow last checked:
Listing updated:
Listed by:
Hooper Realty 716-285-0477,
Michael J Hooper 716-285-0477
Source: NYSAMLSs,MLS#: B1691209 Originating MLS: Buffalo
Originating MLS: BuffaloFacts & features
Interior
Bedrooms & bathrooms
- Bedrooms: 3
- Bathrooms: 3
- Full bathrooms: 2
- 1/2 bathrooms: 1
- Main level bathrooms: 1
Heating
- Gas, Forced Air
Cooling
- Central Air
Appliances
- Included: Dishwasher, Electric Cooktop, Electric Oven, Electric Range, Gas Water Heater
- Laundry: In Basement
Features
- Separate/Formal Dining Room, Entrance Foyer, Eat-in Kitchen, Separate/Formal Living Room, Sliding Glass Door(s), Natural Woodwork
- Flooring: Carpet, Hardwood, Tile, Varies, Vinyl
- Doors: Sliding Doors
- Basement: Full,Partially Finished
- Has fireplace: No
Interior area
- Total structure area: 2,366
- Total interior livable area: 2,366 sqft
Property
Parking
- Total spaces: 2
- Parking features: Attached, Garage, Driveway
- Attached garage spaces: 2
Features
- Levels: Two
- Stories: 2
- Patio & porch: Covered, Open, Patio, Porch
- Exterior features: Concrete Driveway, Patio
Lot
- Size: 0.33 Acres
- Dimensions: 130 x 109
- Features: Near Public Transit, Rectangular, Rectangular Lot, Residential Lot
Details
- Parcel number: 2911001300170002012000
- Special conditions: Estate
Construction
Type & style
- Home type: SingleFamily
- Architectural style: Two Story,Split Level
- Property subtype: Single Family Residence
Materials
- Brick, Copper Plumbing
- Foundation: Poured
- Roof: Asphalt
Condition
- Resale
- Year built: 1965
Utilities & green energy
- Electric: Circuit Breakers
- Sewer: Connected
- Water: Connected, Public
- Utilities for property: Cable Available, Sewer Connected, Water Connected
Community & HOA
Location
- Region: Niagara Falls
Financial & listing details
- Price per square foot: $142/sqft
- Tax assessed value: $150,000
- Annual tax amount: $7,583
- Date on market: 6/16/2026
- Cumulative days on market: 29 days
- Listing terms: Cash,Conventional,FHA,VA Loan
Estimated market value
$336,000
$319,000 - $353,000
$2,857/mo
Price history
| Date | Event | Price |
|---|---|---|
| 7/1/2026 | Pending sale | $334,900$142/sqft |
Source:  NYSAMLSs #B1691209 Report a problem NYSAMLSs #B1691209 Report a problem | ||
| 6/29/2026 | Price change | $334,900-4.3%$142/sqft |
Source: NYSAMLSs #B1691209 Report a problem | ||
| 6/16/2026 | Listed for sale | $349,900$148/sqft |
Source: NYSAMLSs #B1691209 Report a problem | ||
Public tax history
| Year | Property taxes | Tax assessment |
|---|---|---|
| 2025 | -- | $150,000 |
| 2024 | -- | $150,000 |
| 2023 | -- | $150,000 |
| 2022 | -- | $150,000 |
| 2021 | -- | $150,000 |
| 2020 | -- | $150,000 |
| 2019 | -- | $150,000 |
| 2018 | -- | $150,000 |
| 2017 | $6,070 | $150,000 -2% |
| 2016 | -- | $153,000 |
| 2015 | -- | $153,000 |
| 2014 | -- | $153,000 |
| 2013 | -- | $153,000 |
| 2012 | -- | $153,000 |
| 2011 | -- | $153,000 |
| 2010 | -- | $153,000 |
| 2009 | -- | $153,000 |
| 2008 | -- | $153,000 |
| 2007 | -- | $153,000 |
| 2006 | -- | $153,000 +5.5% |
| 2005 | -- | $145,000 |
| 2004 | -- | $145,000 +4.9% |
| 2003 | -- | $138,200 |
| 2002 | -- | $138,200 |
| 2001 | -- | $138,200 |
| 2000 | -- | $138,200 |
Find assessor info on the county website
Monthly payment
Climate risks
Neighborhood: 14305
Nearby schools
GreatSchools rating
- 4/10Maple Avenue SchoolGrades: PK-6Distance: 0.3 mi
- 3/10Gaskill Preparatory SchoolGrades: 7-8Distance: 2.2 mi
- 3/10Niagara Falls High SchoolGrades: 9-12Distance: 2.5 mi
Schools provided by the listing agent
- District: Niagara Falls
Source: NYSAMLSs. This data may not be complete. We recommend contacting the local school district to confirm school assignments for this home.
- $344,4002 bd2 ba1.8k sqft831 College Ter, Niagara Falls, NY 14305Off Market
- $346,9004 bd2 ba2.1k sqft764 Van Rensselaer Ave, Niagara Falls, NY 14305Off Market

- $130,0004 bd3 ba2.5k sqft805 College Ter, Niagara Falls, NY 14305Sold
- $314,4003 bd2 ba1.9k sqft770 Van Rensselaer Ave, Niagara Falls, NY 14305Off Market

- $264,7003 bd1 ba1.6k sqft758 Van Rensselaer Ave, Niagara Falls, NY 14305Off Market
- $363,2003 bd2 ba1.9k sqft814 College Ter, Niagara Falls, NY 14305Off Market
- $309,4004 bd2 ba2.1k sqft776 Van Rensselaer Ave, Niagara Falls, NY 14305Off Market
- $157,7223 bd1 ba2.1k sqft776 Van Rensselaer Ave, Niagara Falls, NY 14305Off Market
A local agent can set up tours, give advice and negotiate with sellers.
Similar homes
- $299,9003 bd2 ba1.8k sqft6888 Joanne Cir N, Niagara Falls, NY 14304For Sale

 MLS ID #B1682081, Jill Welfare, Listing by: Prestige Family Realty. NYSAMLSs
 - $390,0003 bd2 ba2k sqft4049 River Rd, Youngstown, NY 14174For Sale
 MLS ID #B1699149, Brenda A Brazeau, Listing by: Coldwell Banker Integrity Real Estate. NYSAMLSs
 - $339,9004 bd2 ba1.9k sqft510 3rd St, Youngstown, NY 14174For Sale
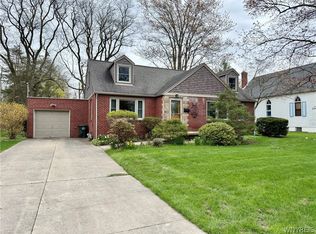 MLS ID #B1677294, Cheryl Deal, Listing by: Deal Realty, Inc.. NYSAMLSs
 - $370,0005 bd2 ba2.6k sqft9326 Rivershore Dr, Niagara Falls, NY 14304For Sale
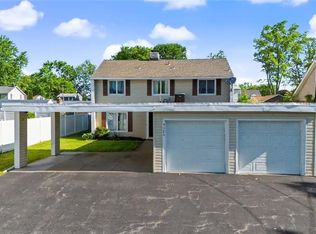 MLS ID #B1670361, Ranaiah Sunstar, Listing by: Red Door Real Estate WNY LLC. NYSAMLSs
 - $350,0006 bd2 ba2.9k sqft437 Portage Rd, Niagara Falls, NY 14303For SaleMLS ID #B1683253, Paul Dolan, Listing by: HUNT Real Estate Corporation. NYSAMLSs
- $329,9003 bd2 ba1.3k sqft1340 Cain Rd, Youngstown, NY 14174For SaleMLS ID #B1688522, Jennifer M Ranaletti, Listing by: HUNT Real Estate Corporation. NYSAMLSs
- $168,0006 bd3 ba2.8k sqft2846 McKoon Ave, Niagara Falls, NY 14305For Sale By Owner
- $380,0005 bd2 ba2.5k sqft1715 Hopkins Rd, Getzville, NY 14068For SaleMLS ID #B1700507, Amanda Taborda, Listing by: Danahy Real Estate. NYSAMLSs
- $199,0003 bd2 ba1.3k sqft2494 Forest Ave, Niagara Falls, NY 14301For SaleMLS ID #B1672285, Frank A Pietrangeli, Listing by: Hooper Realty. NYSAMLSs
- $399,9004 bd3 ba2.5k sqft1918 Lake Rd, Youngstown, NY 14174For SaleMLS ID #B1693595, Danielle Pruitt, Listing by: Blue Eagle Realty Corp.. NYSAMLSs
- $499,0004 bd3 ba2.3k sqft5171 Bronson Dr, Lewiston, NY 14092For SaleMLS ID #B1691463, Michael A Johnson, Listing by: Howard Hanna WNY Inc.. NYSAMLSs
- $259,9003 bd3 ba2.5k sqft2559 Youngstown Lockport Rd, Ransomville, NY 14131For SaleMLS ID #B1688289, Harriet U Flanagan, Listing by: Berkshire Hathaway Homeservices Zambito Realtors. NYSAMLSs
- $229,0004 bd2 ba1.2k sqft1532 98th St, Niagara Falls, NY 14304For SaleMLS ID #B1691880, Janelle R Rohring, Listing by: Keller Williams Realty WNY. NYSAMLSs
- $289,9003 bd2 ba1.4k sqft930 Sun Valley Dr, North Tonawanda, NY 14120For SaleMLS ID #B1692216, Harry E Springer, Listing by: WNY Metro Roberts Realty. NYSAMLSs
- $350,0004 bd2 ba1.6k sqft11 Copley Sq, Williamsville, NY 14221For SaleMLS ID #B1692565, Hua Yang, Listing by: Keller Williams Realty WNY. NYSAMLSs
- C$449,9004 bd2 ba1.8k sqft4404 Morrison St, Niagara Falls, ON L2E 2B3For SaleMLS ID #40822503, Jack M. Wright, Salesperson, Royal LePage State Realty Inc.. ITSO
- $349,9004 bd2 ba1.5k sqft130 Ivyhurst Rd, Amherst, NY 14226For SaleMLS ID #B1695958, M. Amelia Allen, Listing by: MJ Peterson Real Estate Inc.. NYSAMLSs
- $325,0004 bd2 ba1.8k sqft92 Dewitt St, Buffalo, NY 14213For SaleMLS ID #B1699852, Irina Epstein, Listing by: Integra Realty LLC. NYSAMLSs
- $274,5003 bd2 ba1.4k sqft325 McChesney St, Wilson, NY 14172For SaleMLS ID #B1698329, Jill Richards, Listing by: WNY Metro Town Center Realty Inc.. NYSAMLSs
- $399,9004 bd2 ba1.8k sqft6795 Nash Rd, North Tonawanda, NY 14120For SaleMLS ID #B1664519, Jake Mattoon, Listing by: HUNT Real Estate Corporation. NYSAMLSs
