*FRESHLY PAINTED - EXTENDED BACK PATIO*
Welcome to this stunning 3-bedroom, 2.5-bathroom home in the desirable Winder Station subdivision! Built in 2023, this modern home offers a thoughtfully designed open-concept floor plan, perfect for comfortable living and entertaining. The 1-car garage with an extended 2-car driveway provides plenty of parking space, making it easy for guests or multiple vehicles.
As you step inside, you're greeted by a bright and spacious main living area that seamlessly connects the kitchen, dining, and living spaces. A conveniently located half bath on the main floor adds extra functionality for guests. The kitchen features modern finishes and plenty of space to cook and gather.
Upstairs, a spacious loft provides endless possibilities--ideal for a home office, playroom, or second living area. The three bedrooms offer ample space, with the primary suite featuring an ensuite bath for added privacy and convenience.
Outside, enjoy the extended back patio, perfect for entertaining, grilling, or simply unwinding in your backyard.
Located just 30 minutes from Ft. Bragg and 15 minutes from Southern Pines, this home offers the perfect blend of modern living and convenience. Don't miss your chance to make this beautiful home yours!
For sale
Price cut: $10K (7/12)
$295,000
821 Conductor Court, Vass, NC 28394
3beds
1,789sqft
Single Family Residence
Built in 2023
7,841 Square Feet Lot
$294,600 Zestimate®
$165/sqft
$30/mo HOA
What's special
Spacious loft
- 120 days
- 337
- 26
Zillow last checked:
Listing updated:
Listed by:
Cristina Flanagan 732-239-7522,
Keller Williams Pinehurst
Source: Hive MLS,MLS#: 100560683 Originating MLS: Mid Carolina Regional MLS
Originating MLS: Mid Carolina Regional MLSFacts & features
Interior
Bedrooms & bathrooms
- Bedrooms: 3
- Bathrooms: 3
- Full bathrooms: 2
- 1/2 bathrooms: 1
Rooms
- Room types: Family Room, Dining Room, Other, Master Bedroom, Bedroom 2, Bedroom 3, Bathroom 1, Bathroom 2, Laundry
Primary bedroom
- Level: Second
- Dimensions: 12 x 16
Bedroom 2
- Level: Second
- Dimensions: 11 x 10
Bedroom 3
- Level: Second
- Dimensions: 11 x 10
Dining room
- Level: First
- Dimensions: 10 x 12
Family room
- Level: First
- Dimensions: 15 x 16
Other
- Description: Loft
- Level: Second
- Dimensions: 12 x 12
Heating
- Electric, Heat Pump
Cooling
- Central Air
Appliances
- Included: Electric Oven, Dishwasher
- Laundry: Laundry Room
Features
- Pantry
- Flooring: Carpet, Vinyl
- Basement: None
- Attic: None
- Has fireplace: No
Interior area
- Total structure area: 1,789
- Total interior livable area: 1,789 sqft
Property
Parking
- Total spaces: 1
- Parking features: Concrete
- Attached garage spaces: 1
Accessibility
- Accessibility features: None
Features
- Levels: Two
- Patio & porch: Patio, Porch
- Exterior features: None
- Pool features: None
- Fencing: None
- Has view: Yes
- View description: None
- Frontage type: See Remarks
Lot
- Size: 7,841 Square Feet
- Dimensions: 51 x 169.06 x 63.43 x 131.34
- Features: Cul-De-Sac
Details
- Parcel number: 20220619
- Zoning: R-1
- Special conditions: Standard
Construction
Type & style
- Home type: SingleFamily
- Property subtype: Single Family Residence
Materials
- Stone, Vinyl Siding, Wood Frame
- Foundation: Slab
- Roof: Composition
Condition
- New construction: No
- Year built: 2023
Utilities & green energy
- Sewer: Public Sewer
- Water: Public
- Utilities for property: Sewer Available, Water Available
Community & HOA
Community
- Subdivision: Winder Station
HOA
- Has HOA: Yes
- Amenities included: None
- HOA fee: $360 annually
- HOA name: Southeastern HOA Management
- HOA phone: 910-493-3707
Location
- Region: Vass
Financial & listing details
- Price per square foot: $165/sqft
- Tax assessed value: $264,980
- Annual tax amount: $2,219
- Date on market: 6/27/2026
- Cumulative days on market: 120 days
- Listing agreement: Exclusive Right To Sell
- Listing terms: Cash,Conventional,FHA,USDA Loan,VA Loan
- Road surface type: Paved
Estimated market value
$294,600
$280,000 - $309,000
$1,910/mo
Price history
| Date | Event | Price |
|---|---|---|
| 8/19/2026 | Price change | $1,900-3.8%$1/sqft |
Source: Hive MLS #100580400 Report a problem | ||
| 7/12/2026 | Price change | $295,000-3.3%$165/sqft |
Source:  Hive MLS #100560683 Report a problem Hive MLS #100560683 Report a problem | ||
| 6/27/2026 | Listed for sale | $305,000$170/sqft |
Source: Hive MLS #100560683 Report a problem | ||
| 6/9/2026 | Price change | $1,975-1.3%$1/sqft |
Source: Hive MLS #100580400 Report a problem | ||
| 6/9/2026 | Listing removed | $305,000$170/sqft |
Source: Hive MLS #100560683 Report a problem | ||
| 5/30/2026 | Price change | $305,000-1.6%$170/sqft |
Source: Hive MLS #100560683 Report a problem | ||
| 5/18/2026 | Listed for rent | $2,000+5.3%$1/sqft |
Source: Hive MLS #100574623 Report a problem | ||
| 4/15/2026 | Listed for sale | $310,000$173/sqft |
Source: Hive MLS #100560683 Report a problem | ||
| 6/29/2025 | Listing removed | $310,000$173/sqft |
Source: Hive MLS #100497855 Report a problem | ||
| 6/9/2025 | Price change | $1,900-6.2%$1/sqft |
Source: Hive MLS #100506118 Report a problem | ||
| 6/7/2025 | Price change | $310,000-5.8%$173/sqft |
Source: Hive MLS #100497855 Report a problem | ||
| 5/23/2025 | Listed for sale | $329,000$184/sqft |
Source: Hive MLS #100497855 Report a problem | ||
| 5/8/2025 | Listing removed | $329,000$184/sqft |
Source: Hive MLS #100497855 Report a problem | ||
| 5/8/2025 | Listed for rent | $2,025$1/sqft |
Source: Hive MLS #100506118 Report a problem | ||
| 4/24/2025 | Price change | $329,000-1.8%$184/sqft |
Source: Hive MLS #100497855 Report a problem | ||
| 4/1/2025 | Listed for sale | $335,000+24.2%$187/sqft |
Source: Hive MLS #100497855 Report a problem | ||
| 5/1/2023 | Sold | $269,740$151/sqft |
Source: Hive MLS #100342633 Report a problem | ||
| 9/6/2022 | Pending sale | $269,740$151/sqft |
Source: Hive MLS #100342633 Report a problem | ||
| 8/4/2022 | Listed for sale | $269,740$151/sqft |
Source: Hive MLS #100342633 Report a problem | ||
Public tax history
| Year | Property taxes | Tax assessment |
|---|---|---|
| 2024 | $2,219 +488.2% | $264,980 +502.2% |
| 2023 | $377 | $44,000 |
Find assessor info on the county website
Monthly payment
Est. payment
Payment breakdown
Explore the cost of this home by adjusting the details. Changes won't be saved.Climate risks
Neighborhood: 28394
Nearby schools
Schools provided by the listing agent
- Elementary: Vass Lakeview Elementary
- Middle: Crain's Creek Middle
- High: Union Pines High
Source: Hive MLS. This data may not be complete. We recommend contacting the local school district to confirm school assignments for this home.


Similar homes
- $289,8993 bd3 ba1.6k sqft234 Elijah Way #9, Vass, NC 28394New Construction

 Hive MLS
 - $325,0003 bd3 ba1.7k sqft759 Dayflower Ct, Vass, NC 28394For Sale

 MLS ID #10181624, Evgenia Gavryuchkov. Doorify MLS
 - $284,8993 bd3 ba1.6k sqft232 Elijah Way #8, Vass, NC 28394New Construction
 Hive MLS
 - from $283,0003 bd3 ba1.5k sqftCamargue Plan, Badgers Court, Vass, NC 28394New Construction
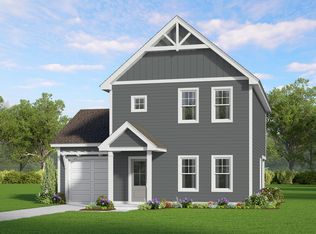 The Ascot Corporation
 - $279,9003 bd3 ba1.6k sqft115 Michter Street #50, Vass, NC 28394New ConstructionHive MLS
- $279,9003 bd3 ba1.6k sqft113 Michter Street #51, Vass, NC 28394New ConstructionHive MLS
- $319,8993 bd3 ba1.9k sqft117 Michter Street #49, Vass, NC 28394New ConstructionHive MLS
- $374,9004 bd3 ba2.3k sqft275 Elijah Way #61, Vass, NC 28394New ConstructionMLS ID #100530615, Amy B McKenzie, Better Homes and Gardens Real Estate Lifestyle Property Partners. Hive MLS
- $379,9004 bd3 ba2.3k sqft298 Elijah Way #24, Vass, NC 28394New ConstructionMLS ID #100530417, Amy B McKenzie, Better Homes and Gardens Real Estate Lifestyle Property Partners. Hive MLS
- $414,9004 bd3 ba2.4k sqft120 Michter Street #70, Vass, NC 28394New ConstructionHive MLS
- $338,0003 bd2 ba1.6k sqft917 Cardinal Place, Vass, NC 28394For SaleMLS ID #100568734, Dominique Reyes, Carolina Property Sales. Hive MLS
- $299,9993 bd3 ba1.6k sqft173 W Park Ln, Sanford, NC 27332For SaleMLS ID #10186228, Angela Outterbridge. Doorify MLS
- $299,0003 bd3 ba2k sqft209 Chownings Dr, Sanford, NC 27330For SaleMLS ID #10186601, Stacy Danzey. Doorify MLS
- $284,9003 bd2 ba1.5k sqft2506 Meadow Dr, Sanford, NC 27332For SaleMLS ID #10188060, Steve G Metarelis. Doorify MLS
- $299,9003 bd3 ba1.7k sqft175 Desert Orchid Circle, Raeford, NC 28376For SaleMLS ID #100590354, Johnny McKoy Jr., McKoy Realty Inc. Hive MLS
- $279,0003 bd2 ba1.4k sqft138 Gold Ct, Broadway, NC 27505For SaleMLS ID #10184687, Rita Walia. Doorify MLS
