Skip main navigation
Pending
  • $999,995

    821 Coopertown Rd, Bryn Mawr, PA 19010

    3beds
    2,265sqft
    : 
    $6,434/mo
    Get pre-qualified
    Single Family Residence
    Built in 1950
    0.33 Acres Lot
    $-- Zestimate®
    $441/sqft
    $-- HOA

    What's special

    Cozy fireplaceQuartz countertopsBeautifully appointed private bathAttached garageWalk-out finished basementBuilt-in shelvingWarm family room
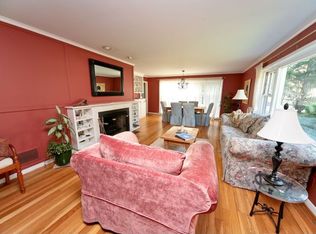
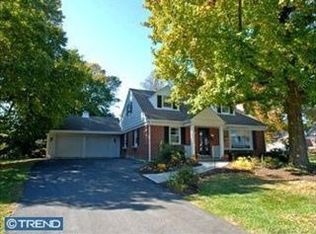
    Welcome to this beautifully reimagined Cape Cod on one of the most coveted streets in Haverford Township — directly across from Coopertown Elementary School, a top-rated K–5 school in the midst of a multi-million dollar renovation and expansion by the Haverford Township School District. From the timeless stone exterior and mature tree-lined setting, the curb appeal draws you in before you even step inside. But it's what's been done within these walls that truly sets this home apart. The sellers have undertaken a comprehensive, top-to-bottom transformation. Freshly sanded and refinished hardwood floors flow throughout, and the fully redesigned kitchen is the heart of the home — featuring quartz countertops, a center island with built-in sink, updated cabinetry, and stainless steel appliances that open naturally to a bright dining area perfect for everyday life and holiday gatherings alike. The showpiece of the main floor is a generous primary suite featuring a massive walk-in closet, a beautifully appointed private bath, and the added luxury of first-floor laundry. The warm family room anchors the living space with its wood-paneled accent wall, built-in shelving, cozy fireplace, and expansive windows that fill the room with natural light. A half bath and two additional bedrooms with a full hall bath complete the main levels. The walk-out finished basement is a standout — bright and versatile, now complete with a full bathroom and plenty of storage. Outside, a two-tiered deck and stone patio offer exceptional space for entertaining. An attached garage adds everyday convenience. The location is simply unmatched. Directly across from Coopertown Elementary, a highly rated school with a 12:1 student-teacher ratio and exceptional academic scores, you're also minutes from Haverford College, Bryn Mawr Hospital, Merion Golf Club, Highland Farm Park, and all the shops and restaurants the Main Line has to offer. Sellers are offering a one-year home warranty for buyer's peace of mind. Classic character, modern comforts, unbeatable location.
    14 days
    |
    2,387
    |
    99
    |

    Likely to sell faster than

    Zillow last checked:

    Listing updated:

    Listed by:

    Jordan Arnold 215-479-5800,

    Compass RE 6108223356

    Source: Bright MLS,MLS#: PADE2117686MLS Logo

      Facts & features

      Interior

      Bedrooms & bathrooms
      • Bedrooms: 3
      • Bathrooms: 4
      • Full bathrooms: 3
      • 1/2 bathrooms: 1
      • Main level bathrooms: 2
      • Main level bedrooms: 1
      Basement
      • Area: 0
      Heating
      • Forced Air, Natural Gas
      Cooling
      • Central Air, Electric
      Appliances
      • Included: Gas Water Heater
      Features
      • Flooring: Hardwood, Carpet, Ceramic Tile
      • Basement: Walk-Out Access,Partially Finished
      • Number of fireplaces: 1
      Interior area
      • Total structure area: 2,265
      • Total interior livable area: 2,265 sqft
      • Finished area above ground: 2,265
      • Finished area below ground: 0

      Property

      Parking
      • Total spaces: 4
      • Parking features: Garage Faces Front, Attached, Driveway
      • Attached garage spaces: 1
      • Uncovered spaces: 3
      Accessibility
      • Accessibility features: None
      Features
      • Levels: Three
      • Stories: 3
      • Pool features: None
      Lot
      • Size: 0.33 Acres
      • Dimensions: 99.00 x 147.00
      Details
      • Additional structures: Above Grade, Below Grade
      • Parcel number: 22050020200
      • Zoning: R-2
      • Special conditions: Standard

      Construction

      Type & style
      • Home type: SingleFamily
      • Architectural style: Cape Cod
      • Property subtype: Single Family Residence
      Materials
      • Stone
      Condition
      • Excellent
      • New construction: No
      • Year built: 1950

      Utilities & green energy

      • Sewer: Public Sewer
      • Water: Public
      • Utilities for property: Electricity Available, Natural Gas Available, Cable Available, Water Available

      Community & HOA

      Community
      • Subdivision: Coopertown
      HOA
      • Has HOA: No
      Location
      • Region: Bryn Mawr
      • Municipality: HAVERFORD TWP

      Financial & listing details

      • Price per square foot: $441/sqft
      • Tax assessed value: $460,290
      • Annual tax amount: $13,327
      • Date on market: 7/30/2026
      • Listing agreement: Exclusive Right To Sell
      • Listing terms: Cash,Conventional
      • Inclusions: All New Appliances In As-is Condition
      • Exclusions: All Staging
      • Ownership: Fee Simple

        Estimated market value

        Not available

        Estimated sales range

        Not available

        $5,474/mo

        Price history

        DateEventPrice
        8/7/2026Pending sale$999,995$441/sqft
        Source: Bright MLS #PADE2117686 Report a problem
        8/4/2026Contingent$999,995$441/sqft
        Source: Bright MLS #PADE2117686 Report a problem
        7/30/2026Listed for sale$999,995+60%$441/sqft
        Source: Bright MLS #PADE2117686 Report a problem
        12/4/2025Sold$625,000+1.6%$276/sqft
        Source: Bright MLS #PADE2102980 Report a problem
        11/12/2025Pending sale$615,000$272/sqft
        Source: Bright MLS #PADE2102980 Report a problem
        11/8/2025Listed for sale$615,000+36.7%$272/sqft
        Source: Bright MLS #PADE2102980 Report a problem
        11/3/2005Sold$450,000$199/sqft
        Source: Public Record Report a problem
        7/19/2005Sold$450,000+136.8%$199/sqft
        Source: Public Record Report a problem
        6/12/1998Sold$190,000$84/sqft
        Source: Public Record Report a problem

        Public tax history

        YearProperty taxesTax assessment
        2026$13,328 +6%$460,290
        2025$12,572 +6.2%$460,290
        2024$11,835 +2.9%$460,290
        2023$11,499 +2.4%$460,290
        2022$11,230 $460,290
        2021$11,230 +943.9%$460,290 +133.7%
        2020$1,076 -88%$196,990
        2019$8,987 +1.7%$196,990
        2018$8,834 +717.1%$196,990
        2017$1,081 -2%$196,990
        2016$1,103 +2%$196,990
        2015$1,081 -2%$196,990
        2014$1,103 +4.9%$196,990
        2013$1,052 +2.8%$196,990
        2012$1,023 +0.3%$196,990
        2011$1,020 $196,990
        2010$1,020 +9.7%$196,990
        2009$931 $196,990
        2008$931 +6.1%$196,990
        2007$877 $196,990
        2006$877 $196,990
        2005$877 $196,990
        2004$877 +8.5%$196,990
        2003$808 +7.9%$196,990
        2002$749 $196,990
        2000$749 $196,990
        Find assessor info on the county website

        Monthly payment

        Est. payment

        Payment breakdown

        Explore the cost of this home by adjusting the details. Changes won't be saved.
        All calculations are estimates and provided by Zillow, Inc. for informational purposes only. Actual amounts may vary.
        HOA fees may include property taxes on listings classified as Co-Ops. Contact the listing agent and/or owner for fee details.
        See how much you could borrow to make a competitive offer.

        Climate risks

        Neighborhood: 19010

        Getting around

        22 / 100
        Car-Dependent
        33 / 100
        Somewhat Bikeable

        Nearby schools

        GreatSchools rating
        Schools provided by the listing agent
        • Elementary: Coopertown
        • Middle: Haverford
        • High: Haverford
        • District: Haverford Township

        Source: Bright MLS. This data may not be complete. We recommend contacting the local school district to confirm school assignments for this home.

        A local agent can set up tours, give advice and negotiate with sellers.

        A local lender can help you make sure your offer is ready when you are.

        Browse local experts

        Similar homes