Charming turn-of-the-century Foursquare blending timeless character with modern updates. This beautifully renovated home features updated siding, windows, trim, wiring, plumbing, HVAC, and a spacious heated garage with a workshop and finished walk-up attic. Inside, you'll appreciate the craftsmanship-from hand-painted wall and ceiling accents to built-in storage cubbies, Douglas-fir trim, maple flooring on the main level, Douglas-fir flooring upstairs, and custom birch kitchen cabinetry.
The garage is a standout with dual-zone in-floor heat, an electric ceiling heater and 220V outlets in the workshop. Step outside to a large paver patio surrounded by lush landscaping and vibrant perennials, offering privacy and a perfect space to unwind. The basement offers potential for an additional bedroom with an existing egress window.
Sold
Price Unknown
821 Cottonwood St, Grand Forks, ND 58201
4beds
2,388sqft
Residential, Single Family Residence
Built in 1898
6,969 Square Feet Lot
$357,700 Zestimate®
$--/sqft
$2,538 Estimated rent
Home value
$357,700
$322,000 - $397,000
$2,538/mo
Zestimate® history
Owner options
List your home for rent
$2,538/mo
Rent Zestimate®
Find your next renter with Zillow Rental Manager. Plus, with online applications, you can quickly screen prospective tenants – for free.
$2,538/mo
Rent Zestimate®
Refinance and save
Refinancing to a lower rate could help reduce your monthly payments and save thousands over the life of the loan.
Explore your selling options
Work with a Zillow partner agent
Leverage their expertise and Zillow's premium Showcase listings to get your home seen by more buyers.
Get startedList with your own agent
Get your home in front of millions of buyers by listing it on Zillow.
Learn how to do itSell it yourself
Take full control of how buyers see your home on Zillow by listing For Sale by Owner (FSBO).
List your homeWhat's special
Built-in storage cubbiesSpacious heated garageCustom birch kitchen cabinetryDouglas-fir trimMaple flooringLarge paver patioExisting egress window
Zillow last checked:
Listing updated:
Listed by:
Christin McDonald 701-739-2026,
Oxford Realty
Bought with:
Amber Flynn, 9743
Real Broker, LLC (Grand Forks)
Source: GFBMLS,MLS#: 25-884
Facts & features
Interior
Bedrooms & bathrooms
- Bedrooms: 4
- Bathrooms: 3
- Full bathrooms: 2
- 1/2 bathrooms: 1
Bedroom
- Description: Large closet
- Level: Second
Bedroom
- Description: Double closets
- Level: Second
Bedroom
- Description: Lg closet w/built-ins
- Level: Second
Bedroom
- Description: Large closet
- Level: Second
Bedroom
- Description: Potential bedroom -- egress window
- Level: Basement
Bathroom
- Description: Full
- Level: First
Bathroom
- Description: Tub & 3/4 shower
- Level: Second
Bathroom
- Description: Half bath
- Level: Basement
Den
- Description: Custom pocket doors
- Level: First
Dining room
- Description: Hardwood floors
- Level: First
Garage
- Description: Finished/heated with storage and workshop, 220
Kitchen
- Description: Custom birch cabinets
- Level: First
Laundry
- Description: Newer washer & dryer
- Level: Basement
Living room
- Description: Custom built-ins
- Level: First
Storage room
- Description: Large storage area
- Level: Basement
Utility room
- Level: Basement
Heating
- Has Heating (Unspecified Type)
Features
- Windows: Window Treatments
- Has fireplace: No
Interior area
- Total structure area: 2,388
- Total interior livable area: 2,388 sqft
- Finished area above ground: 1,592
Property
Parking
- Parking features: Garage Door Opener
Features
- Patio & porch: Patio
- Fencing: Fenced,Wood
Lot
- Size: 6,969 Square Feet
- Dimensions: 50 x 142
Details
- Parcel number: 44180100039000
Construction
Type & style
- Home type: SingleFamily
- Property subtype: Residential, Single Family Residence
Materials
- Vinyl Siding
- Foundation: Concrete Perimeter
Condition
- Year built: 1898
Utilities & green energy
- Utilities for property: Air
Community & HOA
Location
- Region: Grand Forks
Financial & listing details
- Tax assessed value: $290,000
- Annual tax amount: $1,776
- Date on market: 6/13/2025
Price history
| Date | Event | Price |
|---|---|---|
| 7/25/2025 | Sold | -- |
Source:  GFBMLS #25-884 Report a problem GFBMLS #25-884 Report a problem | ||
| 6/30/2025 | Pending sale | $329,900$138/sqft |
Source: GFBMLS #25-884 Report a problem | ||
| 6/16/2025 | Contingent | $329,900$138/sqft |
Source: GFBMLS #25-884 Report a problem | ||
| 6/13/2025 | Listed for sale | $329,900+10%$138/sqft |
Source: GFBMLS #25-884 Report a problem | ||
| 9/30/2022 | Sold | -- |
Source: GFBMLS #22-1017 Report a problem | ||
| 9/1/2022 | Contingent | $299,900$126/sqft |
Source: GFBMLS #22-1017 Report a problem | ||
| 8/23/2022 | Price change | $299,900-1.6%$126/sqft |
Source: GFBMLS #22-1017 Report a problem | ||
| 8/10/2022 | Listed for sale | $304,900$128/sqft |
Source: GFBMLS #22-1017 Report a problem | ||
| 7/22/2022 | Contingent | $304,900$128/sqft |
Source: GFBMLS #22-1017 Report a problem | ||
| 6/17/2022 | Listed for sale | $304,900$128/sqft |
Source: GFBMLS #22-1017 Report a problem | ||
| 8/27/2014 | Sold | -- |
Source: GFBMLS #14-796 Report a problem | ||
Public tax history
| Year | Property taxes | Tax assessment |
|---|---|---|
| 2024 | $1,777 -18.8% | $145,000 +9.8% |
| 2023 | $2,189 -36.2% | $132,000 +13.5% |
| 2022 | $3,434 +11.8% | $116,300 +5.2% |
| 2021 | $3,073 -2.6% | $110,500 -3.1% |
| 2020 | $3,154 -3.1% | $114,000 +33.1% |
| 2018 | $3,254 +2.6% | $85,650 |
| 2017 | $3,170 +11.1% | $85,650 |
| 2016 | $2,853 +7.5% | -- |
| 2015 | $2,653 +15.2% | -- |
| 2014 | $2,302 -16.8% | $85,650 +6.3% |
| 2013 | $2,767 | $80,550 +2.9% |
| 2012 | $2,767 +1% | $78,300 +1% |
| 2011 | $2,741 +2.7% | $77,550 +2% |
| 2010 | $2,669 -0.6% | $76,000 -1.6% |
| 2009 | $2,684 -15.1% | $77,200 +0.1% |
| 2008 | $3,159 +2.2% | $77,150 +4.9% |
| 2007 | $3,090 +24.7% | $73,550 +31.5% |
| 2006 | $2,478 +19.9% | $55,950 +16.3% |
| 2005 | $2,067 +8.5% | $48,100 +13.4% |
| 2004 | $1,906 +4.7% | $42,400 +6% |
| 2003 | $1,820 +17.6% | $40,000 +8.7% |
| 2002 | $1,547 +4.6% | $36,800 +6.5% |
| 2000 | $1,479 | $34,550 |
Find assessor info on the county website
Neighborhood: 58201
Nearby homes
- $364,4004 bd2 ba3.1k sqft819 Cottonwood St, Grand Forks, ND 58201Off Market

- $254,0004 bd2 ba1.2k sqft813 Cottonwood St, Grand Forks, ND 58201Off Market

- $190,1003 bd1 ba1.2k sqft811 Cottonwood St, Grand Forks, ND 58201Off Market
- $--2 bd1 ba1.2k sqft809 Cottonwood St, Grand Forks, ND 58201Sold
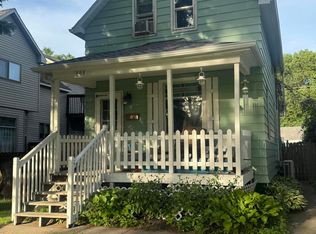
- $--3 bd2 ba1.6k sqft822 Cottonwood St, Grand Forks, ND 58201Sold
- $--4 bd3 ba2.3k sqft818 Cottonwood St, Grand Forks, ND 58201Sold
- $204,9003 bd2 ba1.2k sqft822 Walnut St, Grand Forks, ND 58201Off Market
- $135,4002 bd1 ba995 sqft824 Walnut St, Grand Forks, ND 58201Off Market
Nearby schools
GreatSchools rating
- 4/10Phoenix Elementary SchoolGrades: PK-5Distance: 0.4 mi
- 3/10Valley Middle SchoolGrades: 6-8Distance: 1.4 mi
- 3/10Central High SchoolGrades: 9-12Distance: 0.8 mi
Schools provided by the listing agent
- Elementary: Phoenix
- Middle: Valley
- High: Central
Source: GFBMLS. This data may not be complete. We recommend contacting the local school district to confirm school assignments for this home.
Sell for more on Zillow
Get a Zillow Showcase℠ listing at no additional cost and you could sell for .
$357,700
2% more
+$7,154
With Zillow Showcase(estimated)
$364,854
- North Dakota
- Grand Forks County
- Grand Forks
- 58201
- 821 Cottonwood St
Nearby cities
Nearby zip codes
Other Grand Forks Topics
