Skip main navigation
Off market
  • $1,071,100

    821 Coxboro Dr, Brentwood, TN 37027

    4beds
    3,133sqft
    SingleFamily
    Built in 1983
    1.23 Acres Lot
    $1,071,100 Zestimate®
    $342/sqft
    $4,221 Estimated rent

    Home value

    $1,071,100

    $985,000 - $1.17M

    $4,221/mo

    Zestimate® history
    Loading
    Loading...

    Owner options

    List your home for rent

    $4,221/mo

    Rent Zestimate®

    Find your next renter with Zillow Rental Manager. Plus, with online applications, you can quickly screen prospective tenants – for free.

    Learn more

    $4,221/mo

    Rent Zestimate®

    Refinance and save

    $6,103/mo

    Est. payment

    Refinancing to a lower rate could help reduce your monthly payments and save thousands over the life of the loan.

    See today's rates

    $6,103/mo

    Est. payment

    Explore your selling options

    Work with a Zillow partner agent

    Leverage their expertise and Zillow's premium Showcase listings to get your home seen by more buyers.

    Get started

    List with your own agent

    Get your home in front of millions of buyers by listing it on Zillow.

    Learn how to do it

    Sell it yourself

    Take full control of how buyers see your home on Zillow by listing For Sale by Owner (FSBO).

    List your home

    What's special

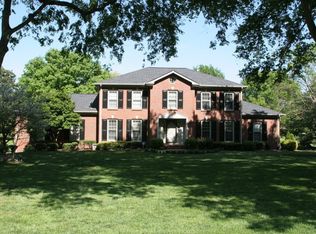
    Crown / dental moulding in living room / dining room and foyer, crown molding in all bedrooms, living room and dining room. New 30 year roof 2021, 6.5 inch gutters with leaf screens. 5 Dorma windows rebuilt with Hardy Board siding and sills, 2021. Two bay windows rebuilt with Hardy Board siding and sills 2021. Hard wood floors downstairs, new downstairs 4 ton forced air HVAC 2019, additional duct work and cold air return 2019, new 2 ton HVAC unit upstairs 2021, fully encased crawl space 2019, central vac system, 4' wide stone front walk and entrance landing. New Iron double front door, iron back / terrace door. Wrap-around stone sidewalks, 60 foot stone driveway, stone motor court, 600 square foot raised stone terrace, lighted staircases and electrical outlets for music, lighting, 600 sq. foot patio with fire pit and sitting wall, newly painted outside with siding and trim repairs July 2020. New window treatments - wide-slatted blinds - all rooms July 2020. Remodeled master bath, walk-in master closet and upstairs laundry room 2018. 5 walk-in closets. Large walk-up attic off of master closet. Gas range with optional indoor grill / griddle. Walk-in 8' x 7' panty, 2022. Insulated, hingeless / springless garage doors. Full yard Invisible Fence pet restraint. Exterior repainted spring 2020. New energy star tankless whole house hot water heater spring 2020. New Nu-Calgon iWave ion air purifier added to upstairs HVAC December, 2020, Ultra-Violet air purifier added to downstairs HVAC fall 2021. New Generac 22KW whole house air cooled, stand-alone automatic generator installed January, 2021. Whole-house surge protector installed spring 202.1New whole-house Marvin, energy star windows installed by Dale, Inc., May 2021.

    This property is not currently displayed as for sale or rent on Zillow. This may be different from what's on other websites or public sources.
    Facts & features

    Interior

    Bedrooms & bathrooms
    • Bedrooms: 4
    • Bathrooms: 3
    • Full bathrooms: 3
    Heating
    • Forced air, Heat pump, Electric, Gas, Other, Wood / Pellet
    Cooling
    • Central
    Appliances
    • Included: Dishwasher, Dryer, Garbage disposal, Microwave, Range / Oven, Refrigerator, Washer
    Features
    • Flooring: Tile, Carpet, Hardwood
    • Basement: None
    • Has fireplace: Yes
    Interior area
    • Total interior livable area: 3,133 sqft

    Property

    Parking
    • Total spaces: 5
    • Parking features: Garage - Attached, Off-street
    Features
    • Exterior features: Other, Brick, Composition
    Lot
    • Size: 1.23 Acres
    Details
    • Parcel number: 094029LB01300

    Construction

    Type & style
    • Home type: SingleFamily
    Materials
    • brick
    • Foundation: Crawl/Raised
    • Roof: Asphalt
    Condition
    • Year built: 1983

    Community & HOA

    HOA
    • Has HOA: Yes
    • HOA fee: $8 monthly
    Location
    • Region: Brentwood

    Financial & listing details

    • Price per square foot: $342/sqft
    • Tax assessed value: $1,036,500
    • Annual tax amount: $3,861

    Price history

    DateEventPrice
    5/17/1993Sold$192,500$61/sqft
    Source: Agent Provided Report a problem

    Public tax history

    YearProperty taxesTax assessment
    2025$3,861 +16.1%$259,125 +69.1%
    2024$3,327 $153,275
    2023$3,327 $153,275
    2022$3,327 $153,275
    2021$3,327 +22.1%$153,275 +45.1%
    2020$2,725 $105,650
    2019$2,725 +2.8%$105,650
    2018$2,651 $105,650
    2017$2,651 $105,650
    2016-- $105,650 +6.3%
    2015-- $99,375
    2014-- $99,375
    2013-- $99,375
    2012-- $99,375
    2011-- $99,375 +21.1%
    2007$2,256 $82,050
    2006$2,256 -2.8%$82,050 +19.4%
    2005$2,322 $68,709
    2004$2,322 $68,709
    2002$2,322 $68,709
    2001-- $68,709 -75%
    2000-- $274,835
    Find assessor info on the county website

    Neighborhood: 37027

    Nearby schools

    GreatSchools rating
    Schools provided by the listing agent
    • Elementary: Edmonson
    • Middle: Brentwood Middle
    • High: Ravenwood
    • District: Williamson County

    Source: The MLS. This data may not be complete. We recommend contacting the local school district to confirm school assignments for this home.

    Get a cash offer in 3 minutes
    Find out how much your home could sell for in as little as 3 minutes with a no-obligation cash offer.
    Estimated market value
    $1,071,100
    Get a cash offer in 3 minutes
    Find out how much your home could sell for in as little as 3 minutes with a no-obligation cash offer.
    Estimated market value
    $1,071,100