Skip main navigation
Closed
  • Listed by: Real Broker LLC • Bethany DeMaggio • Contact: 314-681-7447
    Bought with: Lou Realty Group
    Price Unknown

    821 Craig Dr, Saint Louis, MO 63122

    5beds
    2,336sqft
    Single Family Residence
    Built in 1961
    0.47 Acres Lot
    $743,200 Zestimate®
    $--/sqft
    $3,479 Estimated rent

    Home value

    $743,200

    $691,000 - $803,000

    $3,479/mo

    Zestimate® history
    Loading
    Loading...

    Owner options

    List your home for rent

    $3,479/mo

    Rent Zestimate®

    Find your next renter with Zillow Rental Manager. Plus, with online applications, you can quickly screen prospective tenants – for free.

    Learn more

    $3,479/mo

    Rent Zestimate®

    Refinance and save

    Refinancing to a lower rate could help reduce your monthly payments and save thousands over the life of the loan.

    See today's rates

    Explore your selling options

    Work with a Zillow partner agent

    Leverage their expertise and Zillow's premium Showcase listings to get your home seen by more buyers.

    Get started

    List with your own agent

    Get your home in front of millions of buyers by listing it on Zillow.

    Learn how to do it

    Sell it yourself

    Take full control of how buyers see your home on Zillow by listing For Sale by Owner (FSBO).

    List your home

    What's special

    Two-car side tuck-under garageMid-century modern homeChicken coopExpansive quartz islandOpen sunlit floor planThoughtfully designed living spacePrimary suite
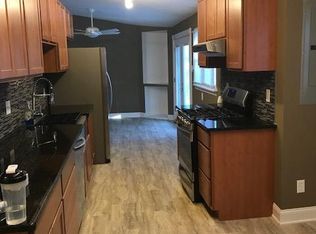
    Tucked away, this exquisitely renovated Kirkwood Mid-Century Modern home offers 5 bedrooms/3 full bathrooms and over 2,300 square feet of thoughtfully designed living space. A rare blend of architectural character and modern luxury, every detail has been curated to create a home that is as functional as it is beautiful.Step inside to discover an open, sunlit floor plan where walls of windows invite the outdoors in, bathing each room in natural light.The gourmet kitchen is a true centerpiece, boasting custom cabinetry, an expansive quartz island, and every feature a passionate cook could wish for. The expanded primary suite feels like a private sanctuary, complete with a spa-worthy bath wrapped in custom tile and closets tailored for modern living. The additional bedrooms continue this thoughtful design with custom-built closets and storage solutions—seamlessly blending form and function. Adding a touch of magic, several feature secret doors disguised as bookcases. Beyond the walls, the half-acre grounds unfold like a storybook. A lush landscape reminiscent of both Narnia and a secret garden offers endless discovery—whether tending the vegetable garden, collecting fresh eggs from the chicken coop, or retreating to a quiet corner with a book. A detached shed provides extra space for hobbies or storage, while the two-car side tuck-under garage ensures convenience without compromise. A rare Mid-Century modern treasure in the heart of Kirkwood, waiting to welcome its next chapter.

    Zillow last checked:

    Listing updated:

    Listed by:

    Bethany DeMaggio 314-681-7447,

    Real Broker LLC

    Bought with:

    Dana Eller, 2016019889

    Lou Realty Group

    Source: MARIS,MLS#: 25061938MLS LogoOriginating MLS: St. Louis Association of REALTORS

    Facts & features

    Interior

    Bedrooms & bathrooms
    • Bedrooms: 5
    • Bathrooms: 3
    • Full bathrooms: 3
    • Main level bathrooms: 2
    • Main level bedrooms: 3
    Primary bedroom
    • Features: Floor Covering: Carpeting
    • Level: Main
    • Area: 494
    • Dimensions: 26x19
    Bedroom
    • Features: Floor Covering: Wood
    • Level: Main
    • Area: 120
    • Dimensions: 10x12
    Bedroom
    • Features: Floor Covering: Wood
    • Level: Main
    • Area: 180
    • Dimensions: 15x12
    Bedroom
    • Features: Floor Covering: Luxury Vinyl Plank
    • Level: Lower
    • Area: 132
    • Dimensions: 11x12
    Bedroom
    • Features: Floor Covering: Luxury Vinyl Plank
    • Level: Lower
    • Area: 144
    • Dimensions: 12x12
    Primary bathroom
    • Features: Floor Covering: Ceramic Tile
    • Level: Main
    • Area: 70
    • Dimensions: 7x10
    Bathroom
    • Features: Floor Covering: Ceramic Tile
    • Level: Main
    • Area: 12
    • Dimensions: 12x1
    Bathroom
    • Features: Floor Covering: Ceramic Tile
    • Level: Lower
    • Area: 40
    • Dimensions: 8x5
    Dining room
    • Features: Floor Covering: Wood
    • Level: Main
    • Area: 120
    • Dimensions: 12x10
    Family room
    • Features: Floor Covering: Luxury Vinyl Plank
    • Level: Lower
    • Area: 414
    • Dimensions: 23x18
    Kitchen
    • Features: Floor Covering: Wood
    • Level: Main
    • Area: 170
    • Dimensions: 17x10
    Laundry
    • Features: Floor Covering: Ceramic Tile
    • Level: Lower
    • Area: 80
    • Dimensions: 10x8
    Living room
    • Features: Floor Covering: Wood
    • Level: Main
    • Area: 390
    • Dimensions: 26x15
    Heating
    • Forced Air, Natural Gas
    Cooling
    • Central Air, Electric
    Appliances
    • Included: Gas Cooktop, Dishwasher, Disposal, Dryer, Microwave, Electric Oven, Range, Built-In Refrigerator, Trash Compactor, Washer
    Features
    • Basement: Full,Sleeping Area,Walk-Out Access
    • Number of fireplaces: 1
    • Fireplace features: Living Room
    Interior area
    • Total structure area: 2,336
    • Total interior livable area: 2,336 sqft
    • Finished area above ground: 1,686
    • Finished area below ground: 650

    Property

    Parking
    • Total spaces: 2
    • Parking features: Attached, Off Street
    • Attached garage spaces: 2
    Features
    • Levels: Two
    Lot
    • Size: 0.47 Acres
    Details
    • Parcel number: 24N240683
    • Special conditions: Standard

    Construction

    Type & style
    • Home type: SingleFamily
    • Architectural style: A-Frame,Contemporary,Craftsman
    • Property subtype: Single Family Residence
    Materials
    • Cement Siding
    • Foundation: Concrete Perimeter
    • Roof: Metal
    Condition
    • Year built: 1961

    Utilities & green energy

    • Electric: Ameren
    • Sewer: Public Sewer
    • Water: Public
    • Utilities for property: Electricity Connected, Natural Gas Connected, Sewer Connected, Water Connected

    Community & HOA

    Community
    • Subdivision: Barsan
    HOA
    • Has HOA: No
    Location
    • Region: Saint Louis

    Financial & listing details

    • Tax assessed value: $358,200
    • Annual tax amount: $3,319
    • Date on market: 9/19/2025
    • Cumulative days on market: 3 days
    • Listing terms: Cash,Conventional
    • Electric utility on property: Yes

    Price history

    DateEventPrice
    10/3/2025Sold--
    Source: MARIS #25061938 Report a problem
    9/22/2025Pending sale$575,000$246/sqft
    Source: MARIS #25061938 Report a problem
    9/19/2025Listed for sale$575,000+187.6%$246/sqft
    Source: MARIS #25061938 Report a problem
    5/20/2020Sold--
    Source: MARIS #20026603 Report a problem
    5/4/2020Pending sale$199,900$86/sqft
    Source: S. R. Stock Properties, Inc. #20026603 Report a problem
    5/1/2020Listed for sale$199,900$86/sqft
    Source: S. R. Stock Properties, Inc. #20026603 Report a problem
    12/26/2019Sold--
    Source: Public Record Report a problem

    Public tax history

    YearProperty taxesTax assessment
    2025$3,852 +16%$68,060 +28.7%
    2024$3,319 +1.6%$52,880
    2023$3,267 -1.5%$52,880 +5.6%
    2022$3,317 +1.3%$50,090
    2021$3,273 -6%$50,090 -2.2%
    2020$3,481 +22.8%$51,240
    2019$2,835 $51,240 +39.7%
    2018$2,835 +0.1%$36,670
    2017$2,833 +0.1%$36,670 +32.5%
    2016$2,831 +33.1%$27,680
    2015$2,128 $27,680 +14%
    2014$2,128 +11.9%$24,280
    2013$1,901 $24,280 -5.8%
    2012-- $25,770
    2011-- $25,770 -2.6%
    2010$1,943 +4.4%$26,470
    2009$1,861 +2.2%$26,470 +0.6%
    2008$1,822 +8.5%$26,300
    2007$1,679 $26,300 +6.6%
    2006$1,679 +4.5%$24,680
    2005$1,607 $24,680 +2.7%
    2003-- $24,040 -27.3%
    2002$2,305 +35.7%$33,070
    2001$1,698 $33,070
    Find assessor info on the county website

    Neighborhood: 63122

    Nearby schools

    GreatSchools rating
    Schools provided by the listing agent
    • Elementary: George R. Robinson Elem.
    • Middle: Nipher Middle
    • High: Kirkwood Sr. High

    Source: MARIS. This data may not be complete. We recommend contacting the local school district to confirm school assignments for this home.

    Get a cash offer in 3 minutes
    Find out how much your home could sell for in as little as 3 minutes with a no-obligation cash offer.
    Estimated market value
    $743,200
    Get a cash offer in 3 minutes
    Find out how much your home could sell for in as little as 3 minutes with a no-obligation cash offer.
    Estimated market value
    $743,200