**Multiple Offers - Please submit highest & best by Monday 4:00PM**. Amazing value to make it your own! This 3-bedroom, 2-bath single-story home in Creek Crossing Estates offers 1,452 sq ft and an open, inviting layout with solid bones ready for your personal touch. The large living room showcases vaulted ceilings and plenty of natural light. The kitchen features stainless steel appliances, a gas range, and a cozy breakfast area. The primary suite includes a private en-suite bath and large walk-in closet, with two additional bedrooms for family, guests, or a home office. Enjoy a fenced backyard with a covered patio, plus an attached 2-car garage. No HOA, Mesquite ISD, and convenient access to shopping, dining, parks, and major highways. Bring your vision and build instant equity!
Sold
Price Unknown
821 Creek Valley Rd, Mesquite, TX 75181
3beds
1,452sqft
Single Family Residence
Built in 1989
7,013 Square Feet Lot
$232,900 Zestimate®
$--/sqft
$3,256 Estimated rent
Home value
$232,900
$217,000 - $252,000
$3,256/mo
Zestimate® history
Owner options
List your home for rent
$3,256/mo
Rent Zestimate®
Find your next renter with Zillow Rental Manager. Plus, with online applications, you can quickly screen prospective tenants – for free.
$3,256/mo
Rent Zestimate®
Refinance and save
Refinancing to a lower rate could help reduce your monthly payments and save thousands over the life of the loan.
Explore your selling options
Work with a Zillow partner agent
Leverage their expertise and Zillow's premium Showcase listings to get your home seen by more buyers.
Get startedList with your own agent
Get your home in front of millions of buyers by listing it on Zillow.
Learn how to do itSell it yourself
Take full control of how buyers see your home on Zillow by listing For Sale by Owner (FSBO).
List your homeWhat's special
Plenty of natural lightCovered patioLarge walk-in closetFenced backyardVaulted ceilingsGas rangeOpen inviting layout
Zillow last checked:
Listing updated:
Listed by:
Bryan Fuentes 0713341 214-617-3070,
Milestone Realty Texas LLC 214-617-3070,
Grace Kotter 0843732 469-823-5072,
Milestone Realty Texas LLC
Bought with:
Sylvia Briette, 0532572
Ultima Real Estate
Source: NTREIS,MLS#: 21367301
Facts & features
Interior
Bedrooms & bathrooms
- Bedrooms: 3
- Bathrooms: 2
- Full bathrooms: 2
Primary bedroom
- Features: Ceiling Fan(s)
- Level: First
- Dimensions: 14 x 12
Bedroom
- Features: Ceiling Fan(s)
- Level: First
- Dimensions: 12 x 9
Bedroom
- Features: Ceiling Fan(s), En Suite Bathroom, Walk-In Closet(s)
- Level: First
- Dimensions: 11 x 10
Primary bathroom
- Features: Built-in Features, Dual Sinks, Garden Tub/Roman Tub, Sink, Separate Shower
- Level: First
- Dimensions: 13 x 9
Breakfast room nook
- Features: Ceiling Fan(s)
- Level: First
- Dimensions: 10 x 8
Other
- Level: First
- Dimensions: 10 x 5
Living room
- Features: Ceiling Fan(s), Fireplace
- Level: First
- Dimensions: 0 x 1
Heating
- Central
Cooling
- Central Air
Appliances
- Included: Disposal, Gas Water Heater
- Laundry: Washer Hookup, Dryer Hookup, Laundry in Utility Room
Features
- Cathedral Ceiling(s), Other, Vaulted Ceiling(s), Walk-In Closet(s)
- Flooring: Carpet, Laminate, Tile
- Has basement: No
- Number of fireplaces: 1
- Fireplace features: Gas Starter, Living Room, Masonry
Interior area
- Total interior livable area: 1,452 sqft
Property
Parking
- Total spaces: 2
- Parking features: Garage Faces Front
- Attached garage spaces: 2
Features
- Levels: One
- Stories: 1
- Patio & porch: Covered
- Pool features: None
- Fencing: Wood
Lot
- Size: 7,013 Square Feet
- Features: Interior Lot
Details
- Parcel number: 38112020010060000
Construction
Type & style
- Home type: SingleFamily
- Architectural style: Traditional,Detached
- Property subtype: Single Family Residence
Materials
- Brick
- Foundation: Slab
- Roof: Composition
Condition
- Year built: 1989
Utilities & green energy
- Sewer: Public Sewer
- Utilities for property: Sewer Available
Community & HOA
Community
- Security: Smoke Detector(s)
- Subdivision: Creek Crossing Estates
HOA
- Has HOA: No
Location
- Region: Mesquite
Financial & listing details
- Annual tax amount: $6,779
- Date on market: 8/27/2026
- Cumulative days on market: 5 days
- Listing terms: Cash,Conventional
Price history
| Date | Event | Price |
|---|---|---|
| 9/30/2026 | Sold | -- |
Source: NTREIS #21367301 Report a problem | ||
| 9/8/2026 | Pending sale | $219,900$151/sqft |
Source: NTREIS #21367301 Report a problem | ||
| 9/2/2026 | Contingent | $219,900$151/sqft |
Source: NTREIS #21367301 Report a problem | ||
| 8/27/2026 | Listed for sale | $219,900$151/sqft |
Source: NTREIS #21367301 Report a problem | ||
Public tax history
Tax history is unavailable.
Neighborhood: Creek Crossing
Nearby homes
- $266,6003 bd2 ba1.4k sqft821 Creek Valley, Mesquite, TX 75181Off Market
- $279,9003 bd2 ba1.7k sqft817 Creek Valley Rd, Mesquite, TX 75181Off Market
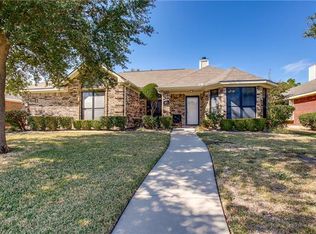
- $302,0003 bd2 ba2k sqft825 Creek Valley Rd, Mesquite, TX 75181Off Market
- $--4 bd2 ba2.1k sqft813 Creek Valley Rd, Mesquite, TX 75181Sold

- $279,5003 bd2 ba1.7k sqft901 Creek Valley Rd, Mesquite, TX 75181Off Market
- $276,2003 bd2 ba1.8k sqft820 Micarta Dr, Mesquite, TX 75181Off Market
- $272,8003 bd2 ba1.6k sqft816 Micarta Dr, Mesquite, TX 75181Off Market
- $277,2003 bd2 ba1.7k sqft824 Micarta Dr, Mesquite, TX 75181Off Market
Nearby schools
GreatSchools rating
- 3/10Pirrung Elementary SchoolGrades: PK-5Distance: 0.5 mi
- 5/10Terry Middle SchoolGrades: 6-8Distance: 1.7 mi
- 3/10Horn High SchoolGrades: 9-12Distance: 1.8 mi
Schools provided by the listing agent
- Elementary: Pirrung
- Middle: Terry
- High: Mesquite
- District: Mesquite ISD
Source: NTREIS. This data may not be complete. We recommend contacting the local school district to confirm school assignments for this home.
Get a cash offer in 3 minutes
Find out how much your home could sell for in as little as 3 minutes with a no-obligation cash offer.
Estimated market value
$232,900
Get a cash offer in 3 minutes
Find out how much your home could sell for in as little as 3 minutes with a no-obligation cash offer.
Estimated market value
$232,900
- Texas
- Dallas County
- Mesquite
- 75181
- Creek Crossing
- 821 Creek Valley Rd
