821 Crestview Drive, Farmington, NM
Pride of ownership shows throughout this well-cared-for, one-owner home in one of Farmington's established, long-admired neighborhoods. Its central location puts you minutes from schools, local shopping, restaurants and outdoor recreation.
Most of the big-ticket updates are already done. The home has newer laminate flooring and carpet, a newer furnace, and a newer electrical panel with updated wiring throughout. Both bathrooms have been completely remodeled, so you can move in and enjoy the home rather than spend your first year on projects.
The backyard has several raised planters the seller built himself, ready for flowers or a vegetable garden. A detached workshop gives you room for storage, woodworking or whatever craft you'd like to pursue.
Homes in this neighborhood with this level of care and updating don't come along often. Schedule your showing today.
Buyer to verify all data.
Schedule showings through the Showing Time App.
For sale
$307,000
821 Crestview Dr, Farmington, NM 87401
3beds
1,717sqft
Single Family Residence
Built in 1965
0.25 Acres Lot
$-- Zestimate®
$179/sqft
$-- HOA
What's special
Newer furnaceNewer laminate flooring
- 12 minutes
- 11
- 0
Zillow last checked:
Listing updated:
Listed by:
Valerie Uselman 505-278-8431,
Keller Williams 505-278-8431
Source: SJCMLS,MLS#: 26-1410
Facts & features
Interior
Bedrooms & bathrooms
- Bedrooms: 3
- Bathrooms: 2
- Full bathrooms: 2
Primary bedroom
- Description: With bath. Newer carpet
- Level: Main
- Area: 154 Square Feet
- Dimensions: 14 x 11
Bedroom 2
- Description: Newer carpet.
- Level: Main
- Area: 140 Square Feet
- Dimensions: 10 x 14
Bedroom 3
- Description: Newer carpet.
- Level: Main
- Area: 154 Square Feet
- Dimensions: 11 x 14
Dining room
- Description: Newer flooring.
- Level: Main
- Area: 110 Square Feet
- Dimensions: 11 x 10
Family room
- Description: Wood burning stove, Mini split
- Level: Main
- Area: 304 Square Feet
- Dimensions: 19 x 16
Kitchen
- Description: Painted cabinets
- Level: Main
- Area: 165 Square Feet
- Dimensions: 11 x 15
Living room
- Description: Fireplace. Newer flooring.
- Level: Main
- Area: 270 Square Feet
- Dimensions: 15 x 18
Heating
- Natural Gas
Cooling
- Evaporative Cooling
Appliances
- Included: Free-Standing Range
- Laundry: Bath Combo
Features
- Has fireplace: Yes
- Fireplace features: Living Room
Interior area
- Total structure area: 1,717
- Total interior livable area: 1,717 sqft
Property
Parking
- Total spaces: 1
- Parking features: Carport
- Carport spaces: 1
Features
- Levels: One
- Stories: 1
- Patio & porch: Patio
- Exterior features: Gravel Landscaping
- Fencing: Block,Back
Lot
- Size: 0.25 Acres
Details
- Zoning description: Residential
Construction
Type & style
- Home type: SingleFamily
- Property subtype: Single Family Residence
Condition
- Year built: 1965
Community & HOA
Community
- Subdivision: Hallett
HOA
- Has HOA: No
Location
- Region: Farmington
Financial & listing details
- Price per square foot: $179/sqft
- Date on market: 11/19/2026
Estimated market value
Not available
Estimated sales range
Not available
Not available
Price history
| Date | Event | Price |
|---|---|---|
| 11/20/2026 | Listed for sale | $307,000$179/sqft |
Source:  SJCMLS #26-1410 Report a problem | ||
Public tax history
Tax history is unavailable.
Monthly payment
Est. payment
Payment breakdown
Explore the cost of this home by adjusting the details. Changes won't be saved.Climate risks
Neighborhood: 87401
- $241,5003 bd2 ba1.7k sqft821 E Crestview Dr, Farmington, NM 87401Off Market
- $292,600-- bd2 ba1.6k sqft819 E Crestview Dr, Farmington, NM 87401Off Market
- $226,800-- bd2 ba1.4k sqft822 N Hallett Ave, Farmington, NM 87401Off Market
- $248,9002 bd2 ba1.4k sqft820 N Hallett Ave, Farmington, NM 87401Off Market

Similar homes
- $310,0004 bd2 ba1.5k sqft1517 N Carlton Ave, Farmington, NM 87401For Sale
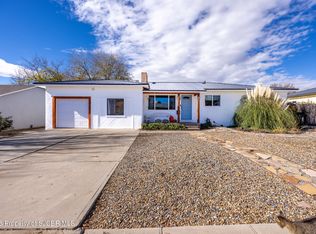
 MLS ID #26-1403, Crystal Chavez, RE/MAX of Farmington. SJCMLS
- $339,0003 bd2 ba1.4k sqft3116 N Cochiti Ave, Farmington, NM 87401For Sale
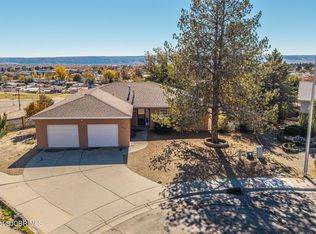 MLS ID #26-1373, Ryan Brown, RE/MAX of Farmington. SJCMLS
- $385,0004 bd3 ba2.4k sqft305 E Hopi St, Farmington, NM 87401For Sale
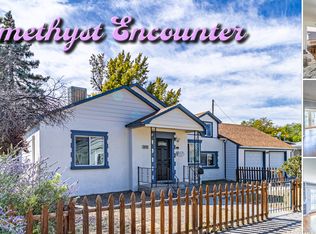 MLS ID #26002351, Allen Elmore. New Mexico MLS
- $300,0003 bd2 ba1.9k sqft1308 N Carlton Ave, Farmington, NM 87401For Sale
 MLS ID #26-841, Mitchell S Hawkes, Real Estate PROS. SJCMLS
- $315,0004 bd2 ba1.7k sqft1516 N Carlton Ave, Farmington, NM 87401For SaleMLS ID #26-1030, Zachary Goar, Real Broker, LLC. SJCMLS
- $330,0004 bd2 ba1.9k sqft2605 Highland Pl, Farmington, NM 87401For SaleMLS ID #26-1344, Jessica R Rogers, R1 New Mexico Farmington. SJCMLS
- $280,0003 bd2 ba1.5k sqft2316 E 13th St, Farmington, NM 87401For SaleMLS ID #26-1336, Crystal Chavez, RE/MAX of Farmington. SJCMLS
- $299,0003 bd2 ba1.8k sqft3109 N Mountain View Dr, Farmington, NM 87401For SaleMLS ID #26-919, Chantele Cardenas, R1 New Mexico Farmington. SJCMLS
- $367,0003 bd3 ba1.7k sqft707 N Vine Ave, Farmington, NM 87401For SaleMLS ID #26-1047, Shelbi G Allen, Coldwell Banker Cornerstone. SJCMLS
- $285,0003 bd1 ba1.5k sqft1204 N Wall Ave, Farmington, NM 87401For SaleMLS ID #26-1268, Crystal Chavez, RE/MAX of Farmington. SJCMLS
- $280,0003 bd3 ba1.4k sqft1945 Hollyhock Cir, Farmington, NM 87401For SaleMLS ID #26-1396, Daniel K Hallum, CENTURY 21 SoWesCo Realty. SJCMLS
- $279,9003 bd2 ba1.3k sqft1001 Zuni Dr, Farmington, NM 87401For SaleMLS ID #26-1111, Ryan Roy, Real Broker, LLC. SJCMLS
- $362,0003 bd2 ba2k sqft4013 Country Club Dr, Farmington, NM 87402For SaleMLS ID #26-1409, Crystal Snow-Perea, San Juan Realty. SJCMLS
- $279,9003 bd2 ba1.1k sqft709 W Apache St, Farmington, NM 87401For SaleMLS ID #26-1226, Theresa E. McBee, CENTURY 21 SoWesCo Realty. SJCMLS
- $293,0003 bd2 ba1.6k sqft2044 Lions Trl, Farmington, NM 87401For SaleMLS ID #26-1377, Samantha Deal, CENTURY 21 SoWesCo Realty. SJCMLS
- $290,0002 bd2 ba1.3k sqft3000 N Carlton Ave, Farmington, NM 87401For SaleMLS ID #26-1341, Treva L Fox-Christy, Real Estate PROS. SJCMLS
