Experience your own private paradise with this stunning lakefront home, set on a deep lot that forms a secluded point with sandy lake bottom. Beautifully landscaped yard features a stone seawall, while a paver-edged driveway and walkway lead to an inviting tiled front porch. Outdoor living shines with a newer composite deck, a charming 3-season room, and a spacious paver patio--perfect for entertaining or relaxing with serene lake views. Inside, the elegant cape-style home showcases newer Chelsea wood flooring throughout the vaulted living and dining areas. The spacious kitchen is designed for both style and function, offering a center island, granite countertops, a neutral tile backsplash, and R/O system.
Convenience meets comfort with a first-floor laundry room featuring updated cabinetry and stackable front-load appliances. Expansive primary ensuite has been thoughtfully enlarged to complement the home's layout and inc a beautiful bay window.
Walkout brags huge rec area.
Sold
$655,000
821 Cross Cir, Oxford, MI 48371
3beds
3,388sqft
Single Family Residence
Built in 2004
0.37 Acres Lot
$649,600 Zestimate®
$193/sqft
$3,562 Estimated rent
Home value
$649,600
$617,000 - $682,000
$3,562/mo
Zestimate® history
Owner options
List your home for rent
$3,562/mo
Rent Zestimate®
Find your next renter with Zillow Rental Manager. Plus, with online applications, you can quickly screen prospective tenants – for free.
$3,562/mo
Rent Zestimate®
Refinance and save
$5,168/mo
Est. payment
Refinancing to a lower rate could help reduce your monthly payments and save thousands over the life of the loan.
$5,168/mo
Est. payment
Explore your selling options
Work with a Zillow partner agent
Leverage their expertise and Zillow's premium Showcase listings to get your home seen by more buyers.
Get startedList with your own agent
Get your home in front of millions of buyers by listing it on Zillow.
Learn how to do itSell it yourself
Take full control of how buyers see your home on Zillow by listing For Sale by Owner (FSBO).
List your homeWhat's special
Center islandBeautifully landscaped yardStunning lakefront homeHuge rec areaStone seawallElegant cape-style homeNewer composite deck
Zillow last checked:
Listing updated:
Listed by:
Eileen Denhard 810-355-6775,
RE/MAX Classic
Bought with:
Michele Shinedling
Source: MichRIC,MLS#: 26016909
Facts & features
Interior
Bedrooms & bathrooms
- Bedrooms: 3
- Bathrooms: 4
- Full bathrooms: 2
- 1/2 bathrooms: 2
- Main level bedrooms: 1
Primary bedroom
- Level: Main
- Area: 324
- Dimensions: 18.00 x 18.00
Bedroom 2
- Level: Upper
- Area: 110
- Dimensions: 11.00 x 10.00
Bedroom 3
- Level: Upper
- Area: 140
- Dimensions: 14.00 x 10.00
Primary bathroom
- Level: Main
- Area: 88
- Dimensions: 11.00 x 8.00
Bathroom 2
- Description: Half Bath
- Level: Main
- Area: 36
- Dimensions: 6.00 x 6.00
Bathroom 3
- Level: Upper
- Area: 54
- Dimensions: 9.00 x 6.00
Bathroom 4
- Description: Half Bath
- Level: Basement
- Area: 30
- Dimensions: 6.00 x 5.00
Dining room
- Level: Main
- Area: 100
- Dimensions: 10.00 x 10.00
Family room
- Description: Wet Bar
- Level: Basement
- Area: 252.12
- Dimensions: 19.10 x 13.20
Kitchen
- Level: Main
- Area: 180
- Dimensions: 15.00 x 12.00
Laundry
- Level: Main
- Area: 48
- Dimensions: 8.00 x 6.00
Living room
- Description: Hardwood Flooring/Gas FP
- Level: Main
- Area: 255
- Dimensions: 17.00 x 15.00
Other
- Description: 3-Season Room
- Level: Main
- Area: 84
- Dimensions: 12.00 x 7.00
Recreation
- Level: Basement
- Area: 447.76
- Dimensions: 23.20 x 19.30
Workshop
- Description: Walkout Door Wall
- Level: Basement
- Area: 311.22
- Dimensions: 23.40 x 13.30
Heating
- Forced Air
Cooling
- Central Air
Appliances
- Included: Humidifier, Bar Fridge, Built-In Electric Oven, Dishwasher, Disposal, Dryer, Microwave, Range, Refrigerator, Washer, Water Softener Owned
- Laundry: Gas Dryer Hookup, Laundry Room, Main Level
Features
- Ceiling Fan(s), Central Vacuum, Wet Bar, Center Island
- Flooring: Carpet, Ceramic Tile, Vinyl, Wood
- Windows: Screens, Replacement, Insulated Windows, Bay/Bow, Window Treatments
- Basement: Full,Walk-Out Access
- Number of fireplaces: 1
- Fireplace features: Living Room
Interior area
- Total structure area: 2,029
- Total interior livable area: 3,388 sqft
- Finished area below ground: 1,512
Property
Parking
- Total spaces: 4
- Parking features: Tandem, Garage Faces Front, Garage Door Opener
- Garage spaces: 4
Features
- Stories: 2
- On waterfront: Yes
- Waterfront features: Lake
- Body of water: Waterstone Lake
Lot
- Size: 0.37 Acres
- Dimensions: 70 x 257 x IRR x 182
- Features: Site Condo, Shrubs/Hedges
Details
- Parcel number: 0421101062
- Zoning description: RES
Construction
Type & style
- Home type: SingleFamily
- Architectural style: Cape Cod
- Property subtype: Single Family Residence
Materials
- Shingle Siding, Vinyl Siding
- Roof: Asphalt
Condition
- New construction: No
- Year built: 2004
Utilities & green energy
- Sewer: Public Sewer
- Water: Public
- Utilities for property: Natural Gas Connected, Cable Connected
Community & HOA
Community
- Security: Smoke Detector(s)
- Subdivision: Village of Waterstone
HOA
- Has HOA: Yes
- Services included: Other
- HOA fee: $690 annually
Location
- Region: Oxford
Financial & listing details
- Price per square foot: $193/sqft
- Tax assessed value: $197,630
- Annual tax amount: $4,435
- Date on market: 4/21/2026
- Listing terms: Cash,Conventional
- Road surface type: Paved
Price history
| Date | Event | Price |
|---|---|---|
| 5/6/2026 | Sold | $655,000+4%$193/sqft |
Source:  MichRIC #26016909 Report a problem MichRIC #26016909 Report a problem | ||
| 4/27/2026 | Pending sale | $629,900$186/sqft |
Source: MichRIC #26016909 Report a problem | ||
| 4/21/2026 | Listed for sale | $629,900+78.9%$186/sqft |
Source: MichRIC #26016909 Report a problem | ||
| 8/29/2016 | Sold | $352,000+57.2%$104/sqft |
Source: Public Record Report a problem | ||
| 9/8/2004 | Sold | $223,900$66/sqft |
Source: Public Record Report a problem | ||
Public tax history
| Year | Property taxes | Tax assessment |
|---|---|---|
| 2025 | $7,079 +8.1% | $239,000 +5.5% |
| 2024 | $6,547 +2.9% | $226,560 +10.6% |
| 2023 | $6,363 +4.6% | $204,900 +11.5% |
| 2022 | $6,082 +0.9% | $183,830 +4.3% |
| 2021 | $6,030 | $176,250 +4.1% |
| 2020 | -- | $169,270 +3.9% |
| 2019 | $5,695 -0.5% | $162,920 -0.9% |
| 2018 | $5,723 +53% | $164,340 -1.4% |
| 2017 | $3,742 | $166,700 +13.2% |
| 2016 | $3,742 | $147,280 +5.6% |
| 2015 | -- | $139,470 +10% |
| 2014 | -- | $126,780 +9.1% |
| 2011 | -- | $116,220 0% |
| 2010 | $3,812 +48.2% | $116,240 -15.8% |
| 2009 | $2,573 | $138,020 |
Find assessor info on the county website
Neighborhood: 48371
Nearby homes
- $459,4003 bd2 ba1.8k sqft811 Cross Cir, Oxford, MI 48371Off Market
- $483,1003 bd2 ba1.6k sqft831 Cross Cir, Oxford, MI 48371Off Market
- $531,7004 bd2 ba2.3k sqft841 Cross Cir, Oxford, MI 48371Off Market
- $532,6004 bd2 ba2.4k sqft810 Cross Cir, Oxford, MI 48371Off Market
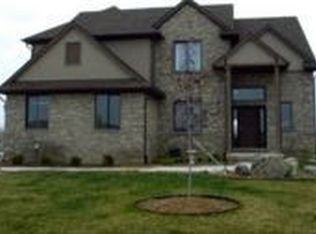
- $486,9002 bd2 ba1.8k sqft671 W Bay Shore Dr, Oxford, MI 48371Off Market
- $535,0004 bd4 ba3.1k sqft830 Cross Cir, Oxford, MI 48371Sold
- $535,0003 bd4 ba1.7k sqft830 Cross Cir #66, Oxford, MI 48371Sold
- $621,9003 bd2 ba2.6k sqft820 Cross Cir, Oxford, MI 48371Off Market
Nearby schools
GreatSchools rating
- 8/10Oxford Elementary SchoolGrades: 3-5Distance: 1.6 mi
- 7/10Oxford Area Middle SchoolGrades: 6-8Distance: 2.4 mi
- 7/10Oxford High SchoolGrades: 9-12Distance: 1.5 mi
Get a cash offer in 3 minutes
Find out how much your home could sell for in as little as 3 minutes with a no-obligation cash offer.
Estimated market value
$649,600
Get a cash offer in 3 minutes
Find out how much your home could sell for in as little as 3 minutes with a no-obligation cash offer.
Estimated market value
$649,600
- Michigan
- Oakland County
- Oxford
- 48371
- 821 Cross Cir
