Beautiful 4 bed 3.5 bath 3 car garage John Houston home located in Midlothian ISD! Perfect for entertaining, the kitchen is open to the family room and features a kitchen island, electric cooktop with pot and pan drawers, double convection oven, and large pantry. From the dining area adjacent to the kitchen, you can access the large covered back patio with expanded deck space that leads to the swimming pool. The primary bedroom and bathroom are both sizable, and the primary bedroom closet has direct access to the laundry room. The second bedroom is also located on the first floor, adjacent to a full bath. The office is located at the front of the home, and features a large walk-in closet. Upstairs you will find two large bedrooms connected by a jack and jill bath. Across the catwalk, picture yourself enjoying more entertaining space with a game room that features a wet bar, a media room and a half bath. Situated on just over an acre, this beautiful home has so much to offer!
Sold
Price Unknown
821 Cross Creek Ct, Waxahachie, TX 75167
4beds
3,637sqft
Single Family Residence
Built in 2017
1.05 Acres Lot
$740,700 Zestimate®
$--/sqft
$4,036 Estimated rent
Home value
$740,700
$704,000 - $778,000
$4,036/mo
Zestimate® history
Owner options
List your home for rent
$4,036/mo
Rent Zestimate®
Find your next renter with Zillow Rental Manager. Plus, with online applications, you can quickly screen prospective tenants – for free.
$4,036/mo
Rent Zestimate®
Refinance and save
Refinancing to a lower rate could help reduce your monthly payments and save thousands over the life of the loan.
Explore your selling options
Work with a Zillow partner agent
Leverage their expertise and Zillow's premium Showcase listings to get your home seen by more buyers.
Get startedList with your own agent
Get your home in front of millions of buyers by listing it on Zillow.
Learn how to do itSell it yourself
Take full control of how buyers see your home on Zillow by listing For Sale by Owner (FSBO).
List your homeWhat's special
Wet barLarge pantryMedia roomGame roomKitchen islandLarge covered back patio
Zillow last checked:
Listing updated:
Listed by:
Patrick Blaha 0636015 972-836-9295,
JPAR 972-836-9295
Bought with:
Steven Nieves
Real Estate Market Experts
Source: NTREIS,MLS#: 20506718
Facts & features
Interior
Bedrooms & bathrooms
- Bedrooms: 4
- Bathrooms: 4
- Full bathrooms: 3
- 1/2 bathrooms: 1
Primary bedroom
- Features: Dual Sinks, Garden Tub/Roman Tub, Separate Shower, Walk-In Closet(s)
- Level: First
- Dimensions: 18 x 16
Bedroom
- Level: First
- Dimensions: 14 x 11
Bedroom
- Level: Second
- Dimensions: 16 x 14
Bedroom
- Level: Second
- Dimensions: 14 x 14
Dining room
- Level: First
- Dimensions: 13 x 9
Game room
- Level: Second
- Dimensions: 15 x 13
Kitchen
- Features: Breakfast Bar, Granite Counters, Kitchen Island, Pantry
- Level: First
- Dimensions: 16 x 14
Living room
- Level: First
- Dimensions: 19 x 17
Media room
- Level: Second
- Dimensions: 17 x 16
Office
- Level: First
- Dimensions: 12 x 11
Heating
- Central, Electric
Cooling
- Central Air, Electric
Appliances
- Included: Convection Oven, Double Oven, Dishwasher, Electric Cooktop, Electric Oven, Disposal, Vented Exhaust Fan
- Laundry: Electric Dryer Hookup, Laundry in Utility Room
Features
- Wet Bar, Cathedral Ceiling(s), Decorative/Designer Lighting Fixtures, High Speed Internet, Open Floorplan
- Flooring: Carpet, Ceramic Tile, Simulated Wood
- Has basement: No
- Number of fireplaces: 1
- Fireplace features: Stone, Wood Burning
Interior area
- Total interior livable area: 3,637 sqft
Property
Parking
- Total spaces: 3
- Parking features: Door-Multi, Door-Single, Garage Faces Side
- Attached garage spaces: 3
Features
- Levels: Two
- Stories: 2
- Patio & porch: Covered
- Exterior features: Rain Gutters, Storage
- Pool features: Heated, In Ground, Pool
- Has spa: Yes
- Spa features: Hot Tub
- Fencing: Wood
Lot
- Size: 1.05 Acres
- Features: Back Yard, Interior Lot, Lawn, Landscaped, Subdivision, Sprinkler System
Details
- Parcel number: 267252
Construction
Type & style
- Home type: SingleFamily
- Architectural style: Detached
- Property subtype: Single Family Residence
Materials
- Brick
- Foundation: Slab
- Roof: Composition
Condition
- Year built: 2017
Utilities & green energy
- Sewer: Aerobic Septic
- Water: Public
- Utilities for property: Electricity Available, Septic Available, Water Available
Community & HOA
Community
- Security: Security System, Smoke Detector(s)
- Subdivision: Bob White Estates Ph 2
HOA
- Has HOA: No
Location
- Region: Waxahachie
Financial & listing details
- Annual tax amount: $9,085
- Date on market: 1/6/2024
- Cumulative days on market: 31 days
- Listing terms: Assumable,Cash,Conventional,FHA,VA Loan
- Exclusions: TVs and Mounts, Refrigerator, Washer, Dryer
- Electric utility on property: Yes
Price history
| Date | Event | Price |
|---|---|---|
| 3/8/2024 | Sold | -- |
Source: NTREIS #20506718 Report a problem | ||
| 2/12/2024 | Pending sale | $779,000$214/sqft |
Source: NTREIS #20506718 Report a problem | ||
| 2/6/2024 | Contingent | $779,000$214/sqft |
Source: NTREIS #20506718 Report a problem | ||
| 1/6/2024 | Listed for sale | $779,000$214/sqft |
Source: NTREIS #20506718 Report a problem | ||
Public tax history
Tax history is unavailable.
Neighborhood: 75167
Nearby homes
- $781,7004 bd4 ba3.6k sqft821 Cross Creek Dr, Waxahachie, TX 75167Off Market

- $702,2004 bd3 ba3.2k sqft831 Cross Creek Dr, Waxahachie, TX 75167Off Market

- $823,5005 bd4 ba4k sqft811 Cross Creek Dr, Waxahachie, TX 75167Off Market
- $594,0004 bd4 ba2.8k sqft820 Cross Creek Dr, Waxahachie, TX 75167Off Market
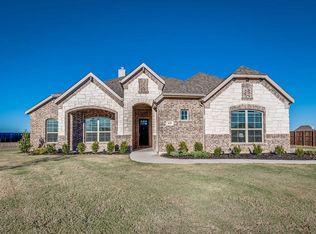
- $652,9004 bd4 ba3k sqft841 Cross Creek Ct, Waxahachie, TX 75167Off Market
- $862,7004 bd5 ba3.4k sqft850 Black Champ Rd, Waxahachie, TX 75167Off Market
- $655,4004 bd4 ba3.5k sqft830 Cross Creek Dr, Waxahachie, TX 75167Off Market
- $656,5003 bd-- ba2.5k sqft810 Cross Creek Dr, Waxahachie, TX 75167Off Market
Nearby schools
GreatSchools rating
- 8/10Longbranch Elementary SchoolGrades: PK-5Distance: 1.2 mi
- 9/10Walnut Grove Middle SchoolGrades: 6-8Distance: 2.9 mi
- 7/10Midlothian Heritage High SchoolGrades: 9-12Distance: 2.9 mi
Schools provided by the listing agent
- Elementary: Longbranch
- Middle: Walnut Grove
- High: Heritage
- District: Midlothian ISD
Source: NTREIS. This data may not be complete. We recommend contacting the local school district to confirm school assignments for this home.
Get a cash offer in 3 minutes
Find out how much your home could sell for in as little as 3 minutes with a no-obligation cash offer.
Estimated market value
$740,700
Get a cash offer in 3 minutes
Find out how much your home could sell for in as little as 3 minutes with a no-obligation cash offer.
Estimated market value
$740,700
- Texas
- Ellis County
- Waxahachie
- 75167
- 821 Cross Creek Ct
