Welcome to this stunning 4-bedroom, 3-bathroom home in the heart of Thousand Oaks, where timeless style meets modern upgrades. This exceptional property underwent a thoughtful and comprehensive update in 2021, transforming it into a truly turnkey residence with timeless curb appeal. Every detail has been carefully chosen to create a home that feels brand new while maintaining warmth and character.
A pair of fiberglass double entry doors set the tone for what's inside. Throughout the home, you'll find all-new solid core interior doors with upgraded hinges, knobs, levers, and locks. Fresh drywall, new exterior and interior paint, and custom-crafted baseboards, door trim, and crown molding add a designer finish to every room. The living areas shine with rich new engineered hard wood flooring, while the custom staircase design — complete with under-stair cabinetry — provides both a visual focal point and practical storage.
Upstairs, the private spaces have been equally refreshed. The primary suite features lovely wood floors, while the secondary bedrooms and staircase are enhanced with beautiful plush carpeting. Both upstairs bathrooms and the laundry room showcase designer-like tile, blending durability with contemporary style. All-new dual-paned low-E Milgard windows flood the home with natural light, helping to maintain a comfortable interior year-round while keeping energy costs down.
Every room has been touched with quality craftsmanship, making this home feel completely new. The backyard retreat features designer pavers that surround a gorgeously finished pebble-tec pool with Baja shelf and Wi-Fi controlled lighting. This is more than just a home — it's a lifestyle. Perfectly positioned in one of Thousand Oaks' most desirable areas, you'll enjoy easy access to shopping, dining, top-rated schools, and the scenic beauty of local trails. Ideally located near the 101 freeway, The Oaks Mall, and surrounded by countless hiking and biking trails, this home offers the perfect blend of convenience, comfort, and California lifestyle.
If you're looking for a home that's truly one of a kind, fully updated, and ready to move right in, you won't want to miss this Thousand Oaks treasure.
Sold for $1,325,000
$1,325,000
821 Cypress St, Thousand Oaks, CA 91320
4beds
2,480sqft
Single Family Residence
Built in 1977
8,276 Square Feet Lot
$1,329,700 Zestimate®
$534/sqft
$5,404 Estimated rent
Home value
$1,329,700
$1.21M - $1.46M
$5,404/mo
Zestimate® history
Owner options
List your home for rent
$5,404/mo
Rent Zestimate®
Find your next renter with Zillow Rental Manager. Plus, with online applications, you can quickly screen prospective tenants – for free.
$5,404/mo
Rent Zestimate®
Refinance and save
$8,435/mo
Est. payment
Refinancing to a lower rate could help reduce your monthly payments and save thousands over the life of the loan.
$8,435/mo
Est. payment
Explore your selling options
Work with a Zillow partner agent
Leverage their expertise and Zillow's premium Showcase listings to get your home seen by more buyers.
Get startedList with your own agent
Get your home in front of millions of buyers by listing it on Zillow.
Learn how to do itSell it yourself
Take full control of how buyers see your home on Zillow by listing For Sale by Owner (FSBO).
List your homeWhat's special
Under-stair cabinetryBaja shelfGorgeously finished pebble-tec poolWi-fi controlled lightingDesigner-like tileLovely wood floorsEngineered hard wood flooring
Zillow last checked:
Listing updated:
Listed by:
Kendall Baker DRE #02126736,
Sotheby's International Realty,
Trisha Perez DRE #01350740 805-304-0814,
Sotheby's International Realty
Bought with:
non-member
Conejo Simi Moorpark Association of REALTORS
Source: CSMAOR,MLS#: 225004793
Facts & features
Interior
Bedrooms & bathrooms
- Bedrooms: 4
- Bathrooms: 3
- Full bathrooms: 2
- 1/2 bathrooms: 1
Heating
- Central Furnace, Fireplace(s), Natural Gas
Cooling
- Attic Fan, Ceiling Fan(s), Central Air
Appliances
- Included: Dishwasher, Dryer, Disposal, Refrigerator, Washer
- Laundry: Laundry Room
Features
- Crown Molding, Open Floorplan, Recessed Lighting, Storage, Formal Dining Room, Kitchen Island, Quartz Counters
- Flooring: Hardwood
- Doors: Double Door Entry
- Windows: Double Pane Windows, Plantation Shutters
- Has fireplace: Yes
- Fireplace features: Raised Hearth, Family Room, Gas
Interior area
- Total structure area: 2,480
- Total interior livable area: 2,480 sqft
Property
Parking
- Total spaces: 2
- Parking features: Garage, Direct Access, Garage - 1 Door
- Garage spaces: 2
Features
- Levels: Two
- Stories: 2
- Entry location: Ground Level w/Steps
- Patio & porch: Patio Open
- Exterior features: Street Lighting
- Has private pool: Yes
- Pool features: Private
- Has spa: Yes
- Spa features: Private, In Ground
- Fencing: Block,Brick,Stucco Wall,Fenced,Full
- Has view: Yes
- View description: Hills, Mountain(s)
Lot
- Size: 8,276 Square Feet
- Features: Back Yard, Front Yard, Landscaped, Level, Secluded, Single Lot
Details
- Parcel number: 6820143095
- Special conditions: Standard
Construction
Type & style
- Home type: SingleFamily
- Architectural style: Traditional
- Property subtype: Single Family Residence
Materials
- Brick, Stucco
- Foundation: Concrete Slab
- Roof: Composition Shingle
Condition
- Updated/Remodeled,Turnkey
- New construction: No
- Year built: 1977
Details
- Builder name: Two Story
Utilities & green energy
- Sewer: Public Sewer
- Water: District/Public
Green energy
- Energy efficient items: Appliances, HVAC, Roof, Windows
Community & HOA
Community
- Security: Carbon Monoxide Detector(s), Smoke Detector(s)
HOA
- Has HOA: No
Location
- Region: Thousand Oaks
Financial & listing details
- Price per square foot: $534/sqft
- Tax assessed value: $1,273,449
- Annual tax amount: $13,936
- Date on market: 9/24/2025
- Cumulative days on market: 20 days
- Listing terms: VA Loan,FHA,Cash to New Loan,Cash
- Road surface type: Paved
Price history
| Date | Event | Price |
|---|---|---|
| 10/28/2025 | Sold | $1,325,000$534/sqft |
Source:  CSMAOR #225004793 Report a problem CSMAOR #225004793 Report a problem | ||
| 10/15/2025 | Pending sale | $1,325,000$534/sqft |
Source: CSMAOR #225004793 Report a problem | ||
| 9/25/2025 | Contingent | $1,325,000$534/sqft |
Source: CSMAOR #225004793 Report a problem | ||
| 9/24/2025 | Listed for sale | $1,325,000+10.4%$534/sqft |
Source: CSMAOR #225004793 Report a problem | ||
| 3/28/2022 | Sold | $1,200,000+61.1%$484/sqft |
Source: Public Record Report a problem | ||
| 8/24/2017 | Sold | $745,000$300/sqft |
Source: CSMAOR #217008325 Report a problem | ||
| 7/11/2017 | Pending sale | $745,000$300/sqft |
Source: Century 21 Troop Real Estate #121069690020 Report a problem | ||
| 7/9/2017 | Listed for sale | $745,000-7%$300/sqft |
Source: CENTURY 21 Troop Real Estate #217008325 Report a problem | ||
| 7/10/2007 | Sold | $801,000$323/sqft |
Source: Public Record Report a problem | ||
Public tax history
| Year | Property taxes | Tax assessment |
|---|---|---|
| 2025 | $13,936 +5% | $1,273,449 +2% |
| 2024 | $13,268 | $1,248,480 +2% |
| 2023 | $13,268 +51.3% | $1,224,000 +53.2% |
| 2022 | $8,768 +1.7% | $798,787 +2% |
| 2021 | $8,620 +5.7% | $783,125 +1% |
| 2020 | $8,154 +2.7% | $775,097 +2% |
| 2019 | $7,938 +2.1% | $759,900 +2% |
| 2018 | $7,778 -5.1% | $745,000 -5.1% |
| 2017 | $8,195 +2.6% | $785,000 +3.7% |
| 2016 | $7,985 +1.6% | $757,000 +1.3% |
| 2015 | $7,859 +7.5% | $747,000 +8.1% |
| 2014 | $7,310 | $691,000 +17.3% |
| 2013 | -- | $589,000 +15% |
| 2012 | -- | $512,000 -11.1% |
| 2011 | -- | $576,000 -14.7% |
| 2009 | -- | $675,000 +116.5% |
| 2007 | -- | $311,732 +2% |
| 2006 | -- | $305,620 +2% |
| 2005 | -- | $299,628 +3.9% |
| 2003 | -- | $288,372 +2% |
| 2002 | -- | $282,719 +2% |
| 2001 | $2,880 +2.4% | $277,177 +2% |
| 2000 | $2,812 | $271,743 |
Find assessor info on the county website
Neighborhood: Newbury Park
Nearby homes
- $947,7004 bd2 ba1.6k sqft815 Cypress St, Thousand Oaks, CA 91320Off Market
- $1,170,0004 bd3 ba2k sqft827 Cypress St, Thousand Oaks, CA 91320Off Market
- $1,020,0004 bd2 ba1.6k sqft822 Capitan St, Thousand Oaks, CA 91320Sold
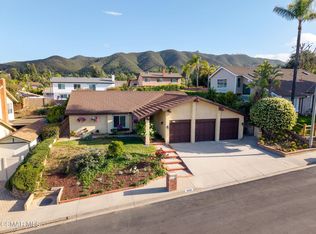
- $1,139,4004 bd3 ba2k sqft816 Capitan St, Thousand Oaks, CA 91320Off Market
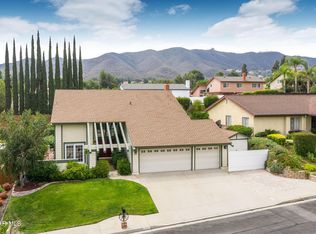
- $991,2004 bd3 ba2k sqft809 Cypress St, Thousand Oaks, CA 91320Off Market
- $980,0004 bd3 ba2k sqft833 Cypress St, Thousand Oaks, CA 91320Sold
- $1,283,8004 bd3 ba2.4k sqft828 Capitan St, Thousand Oaks, CA 91320Off Market
- $1,114,5004 bd3 ba2k sqft820 Cypress St, Thousand Oaks, CA 91320Off Market
Nearby schools
GreatSchools rating
- 7/10Aspen Elementary SchoolGrades: K-5Distance: 1.9 mi
- 7/10Redwood Middle SchoolGrades: 6-8Distance: 1.6 mi
- 8/10Thousand Oaks High SchoolGrades: 9-12Distance: 2.8 mi
Schools provided by the listing agent
- High: Newbury Park
Source: CSMAOR. This data may not be complete. We recommend contacting the local school district to confirm school assignments for this home.
Get a cash offer in 3 minutes
Find out how much your home could sell for in as little as 3 minutes with a no-obligation cash offer.
Estimated market value
$1,329,700
Get a cash offer in 3 minutes
Find out how much your home could sell for in as little as 3 minutes with a no-obligation cash offer.
Estimated market value
$1,329,700
- California
- Ventura County
- Thousand Oaks
- 91320
- Newbury Park
- 821 Cypress St
Nearby cities
Nearby neighborhoods
Nearby zip codes
Other Thousand Oaks Topics
